
Address
1049 Charles Thomas Dr, Clarksville, TN
Price
$ 324,900
Property Attributes
- MLS#3593308
- TypeSingle Family
- Listing Status Active
- CountyMONTGOMERY
- CityClarksville
- NeighborhoodAutumn Creek
- Zip37042
- StyleTraditional
- Year Built2016
- Taxes$ 2276
- Price$ 324,900
- Bedrooms4
- Full Bathrooms2
- Half Bathrooms1
- Sqr Footage1544
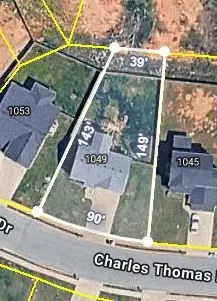
- Lot Size0.22 Acres
Data Source:
Listing courtesy of RealTracs MLS as distributed by MLS GRID
Property Description
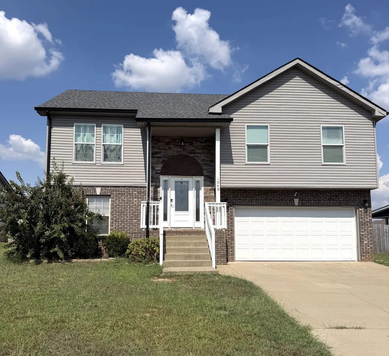
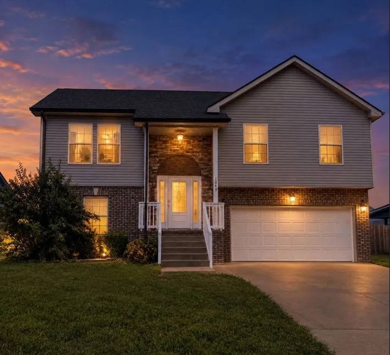
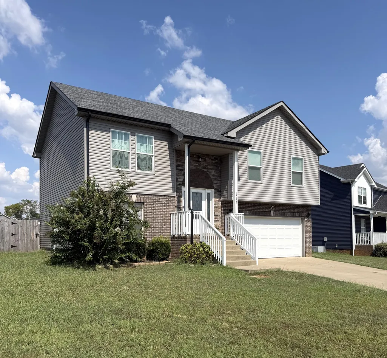
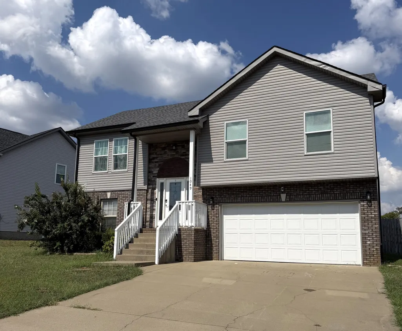
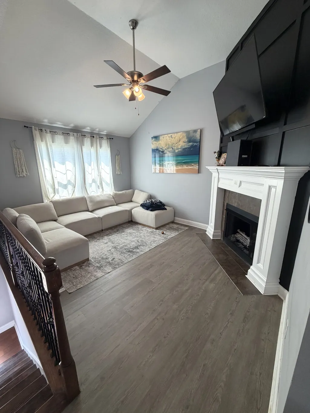
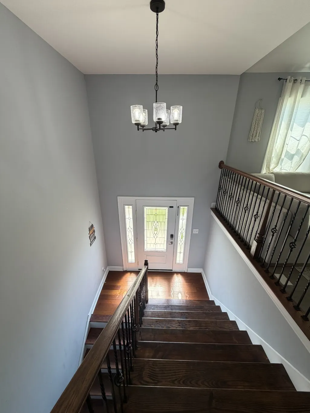
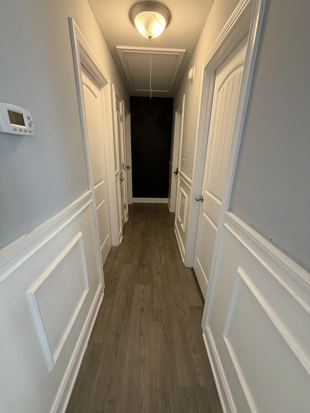
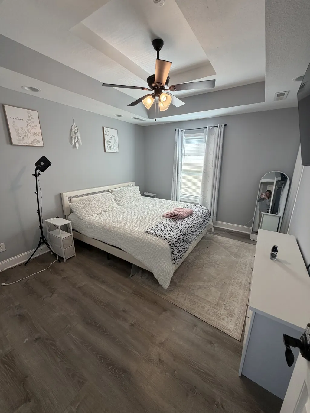
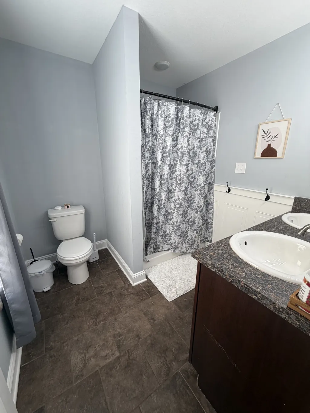
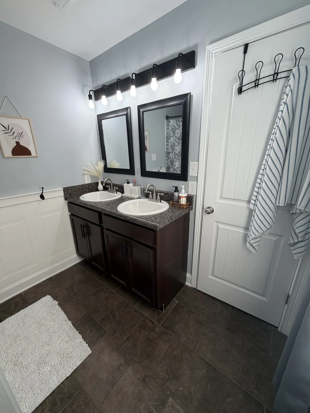
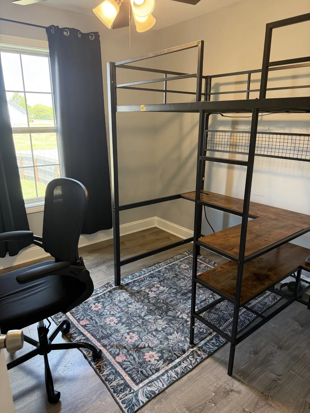
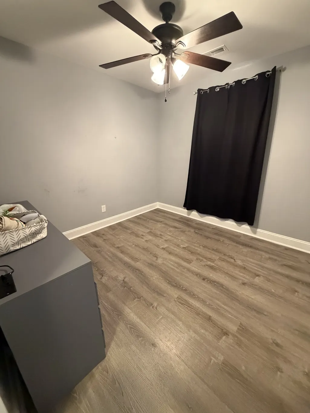
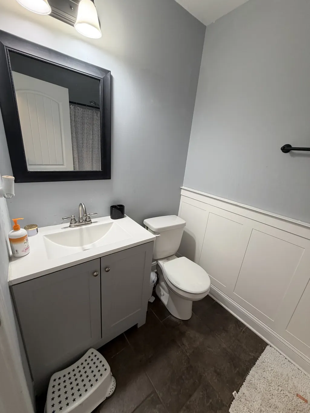
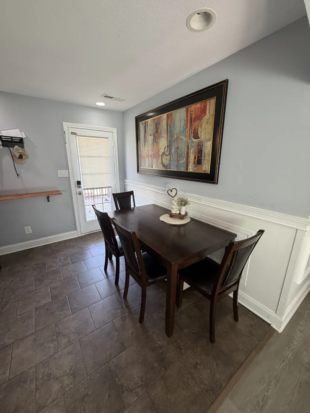
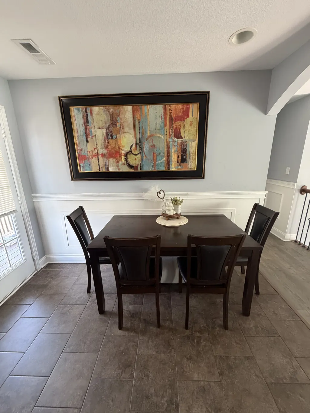
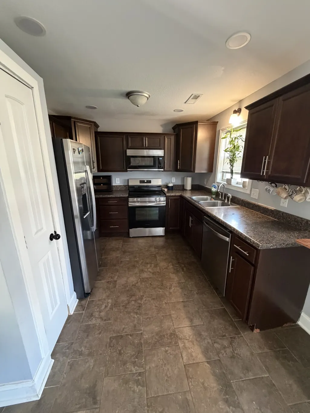
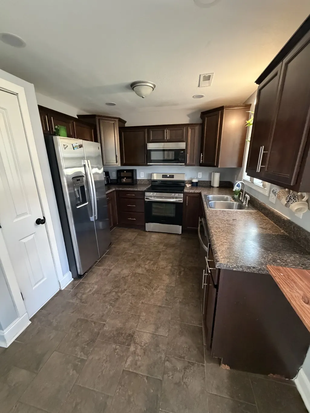
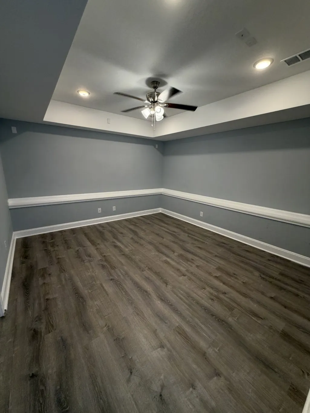
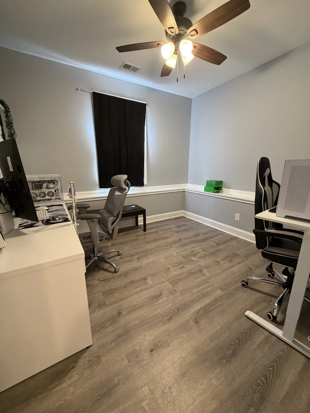
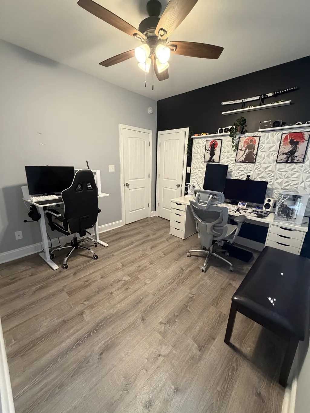
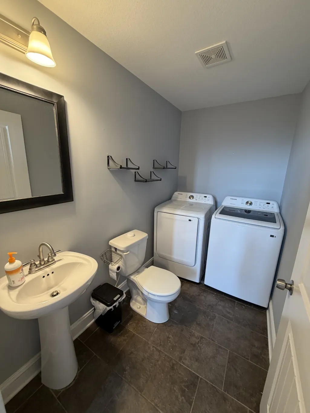
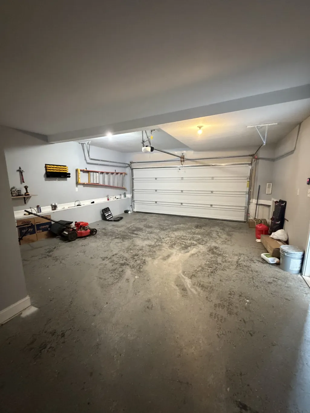
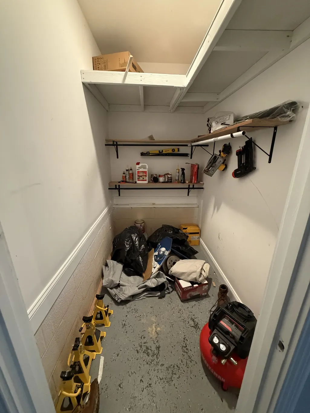
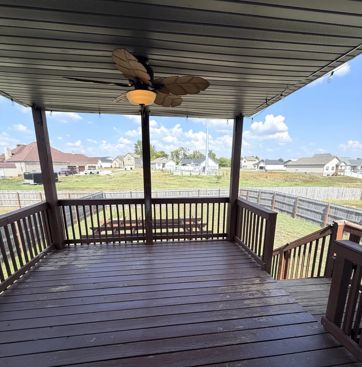
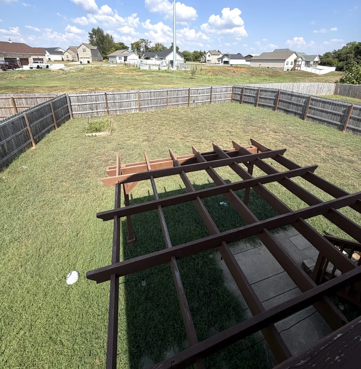
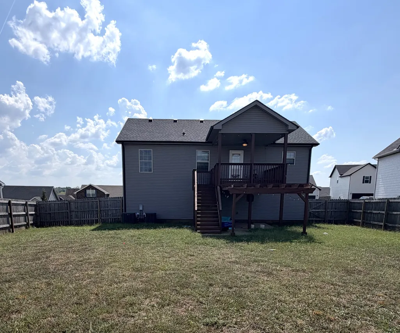
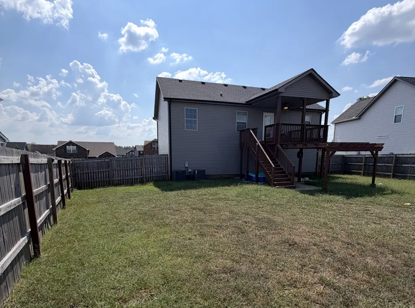
Beautiful 4-bedroom, 2.5-bath home nestled in a charming neighborhood with no HOA in the heart of Clarksville! Conveniently located just minutes away from shopping, dining, and the hospital, this split-level home offers plenty of space and flexibility. In addition to the bedrooms, you’ll find extra living space that could easily be used as an office, rec room, playroom, or whatever best fits your needs. The attached 2-car garage includes an additional utility room, providing plenty of extra storage. Step outside to enjoy the deck and pergola overlooking the large, fenced-in backyard, perfect for entertaining, relaxing, and enjoying time outdoors! Don’t miss your opportunity to make this wonderful home yours! Schedule your private tour today!
| Elementary School | Middle School | High School |
|---|---|---|
| Pisgah Elementary | West Creek Middle | West Creek High |
| Price History | |
|---|---|
| 9/16/2026 | Listed $324,900 |
General Features
| Living Area | 1544 |
|---|---|
| Sewer | Public Sewer |
| Heating | Central |
| Cooling | Central Air |
| Utilities | Water Available |
| Possession | Close Of Escrow |
| Roof | Shingle |
| Appliances | Electric Oven,Electric Range,Dishwasher,Microwave,Refrigerator |
| Garage Spaces | 2 |
| Patio/Porch Features | Deck,Covered,Patio |
| Architectural Style | Traditional |
| Construction Materials | Brick,Vinyl Siding |
| Pets Allowed | Yes |
| Year Built | 2016 |
| Stories Count | 2 |
| Levels | One |
| Property Subtype | Single Family Residence |
| County | Montgomery County,TN |
| New Construction | No |
| Property Type | Residential |
| Attached Garage | Yes |
| Subdivision Name | Autumn Creek |
| Garage Y/N | Yes |
| Full Baths | 2 |
| Status | Active |
| Buyer Financing | Conventional,FHA,USDA,VA |
| Directions | From Needmore Rd turn left onto Charles Thomas Dr,Property will be on your right with sign. |
| High School | West Creek High |
| City | Clarksville |
| Senior Community Y/N | No |
| Lot Size Units | Acres |
| Elementary School | Pisgah Elementary |
| Property Attached Y/N | No |
| Year Built Details | Existing |
| Tax Annual Amount | 2276 |
| Middle/Junior High School | West Creek Middle |
| Building Area Units | Square Feet |
| Living Area Units | Square Feet |
| Standard Status | Active |
Interior Features
| Interior Amenities | Built-in Features,Ceiling Fan(s),High Speed Internet |
|---|---|
| Basement | Finished |
| Flooring | Laminate,Luxury Vinyl,Tile |
| Total Fireplaces | 1 |
| Air Conditioning Y/N | Yes |
| Heating Y/N | Yes |
| Fireplace Y/N | Yes |
| Above Grade Finished Area | 1544 |
| Half Baths | 1 |
| Total Bedrooms | 4 |
| Main Level Bedrooms | 4 |
| Below Grade Finished Area Unit Type | Square Feet |
| LivingAreaSource | Assessor |
| Below Grade Finished Area Source | Assessor |
| Above Grade Finished Area Source | Assessor |
| Above Grade Finished Area Unit Type | Square Feet |
| Total Baths | 3 |
Exterior Features
| Fencing | Back Yard |
|---|---|
| Parking Features | Attached,Garage Door Opener |
| Water Source | Public |
| Total Parking | 2 |
| Lot Size Area | 0.22 |
| Building Area Total | 1544 |
| Lot Size Acres | 0.22 |
| Lot Size Source | Assessor |
| Waterfront Y/N | No |
| Covered Spaces | 2 |
Amenities
- Foreclosure
- Views
- Short Sale
- New Construction
- Adult 55+
- Lease To Own
- No HOA Fees
- Furnished
- Primary On Main
- Air Conditioning
- Seller Finance
- Green
- Fixer Upper
- Horse
- Golf
- Fireplace
- Deck
- Garage
- Basement
- Pool
Property vs Single Family Average in 37042
Price
Taxes
Year Built
In The Neighborhood
Clarksville
$ 325,000
1807 Rains Rd
Clarksville, TN 37042
- Type
- Single Family
- Size
- 1,536 SqFt
- Rooms
- 3 Beds + 2.5 Baths
Hendersonville
$ 748,000
1053 Avery Trace Cir
Hendersonville, TN 37075
- Type
- Single Family
- Size
- 2,914 SqFt
- Rooms
- 4 Beds + 3.5 Baths
Open House
Lebanon
$ 664,900
813 Ridgestone Pl
Lebanon, TN 37087
- Type
- Single Family
- Size
- 2,576 SqFt
- Rooms
- 3 Beds + 2.5 Baths
Open House
Lebanon
$ 739,900
815 Ridgestone Pl
Lebanon, TN 37087
- Type
- Single Family
- Size
- 3,296 SqFt
- Rooms
- 5 Beds + 2.5 Baths
Reduced
Clarksville
$ 335,000
1781 Rains Rd
Clarksville, TN 37042
- Type
- Single Family
- Size
- 1,834 SqFt
- Rooms
- 3 Beds + 2.5 Baths
Reduced
Hendersonville
$ 739,900
1081 Avery Trace Cir
Hendersonville, TN 37075
- Type
- Single Family
- Size
- 2,979 SqFt
- Rooms
- 4 Beds + 3.5 Baths
Reduced
Clarksville
$ 305,000
1913 Patton Rd
Clarksville, TN 37042
- Type
- Single Family
- Size
- 1,823 SqFt
- Rooms
- 3 Beds + 2.5 Baths
Open House
Hendersonville
$ 874,900
1005 Scarlet Ct
Hendersonville, TN 37075
- Type
- Single Family
- Size
- 3,571 SqFt
- Rooms
- 4 Beds + 3 Baths
Views
Clarksville
$ 399,900
1725 Rains Rd
Clarksville, TN 37042
- Type
- Single Family
- Size
- 2,146 SqFt
- Rooms
- 4 Beds + 3 Baths
Reduced
Clarksville
$ 282,500
1854 Macarther Way
Clarksville, TN 37042
- Type
- Single Family
- Size
- 1,281 SqFt
- Rooms
- 3 Beds + 2 Baths
Reduced
Clarksville
$ 289,900
1716 Rains Rd
Clarksville, TN 37042
- Type
- Single Family
- Size
- 1,264 SqFt
- Rooms
- 3 Beds + 2 Baths
Reduced
Clarksville
$ 340,000
1852 Rains Rd
Clarksville, TN 37042
- Type
- Single Family
- Size
- 1,977 SqFt
- Rooms
- 3 Beds + 2.5 Baths
 The data relating to real estate for sale on this web site comes in part from the Internet Data Exchange Program of RealTracs Solutions as distributed by MLS Grid. Real estate listings held by brokerage firms other than Dalton Wade, Inc. | Realtracs are marked with the Internet Data Exchange Program logo or thumbnail logo and detailed information about them includes the name of the listing brokers.
