
Open House Sun, Sep 20th 02:00 PM - 04:00 PM - Views
Address
815 Ridgestone Pl, Lebanon, TN
Price
$ 739,900
Property Attributes
- MLS#3526407
- TypeSingle Family
- Listing Status Active
- CountyWILSON
- CityLebanon
- NeighborhoodAutumn Creek
- Zip37087
- StyleTraditional
- Year Built2022
- Taxes$ 1901
- Price$ 739,900
- Bedrooms5
- Full Bathrooms2
- Half Bathrooms1
- Sqr Footage3296
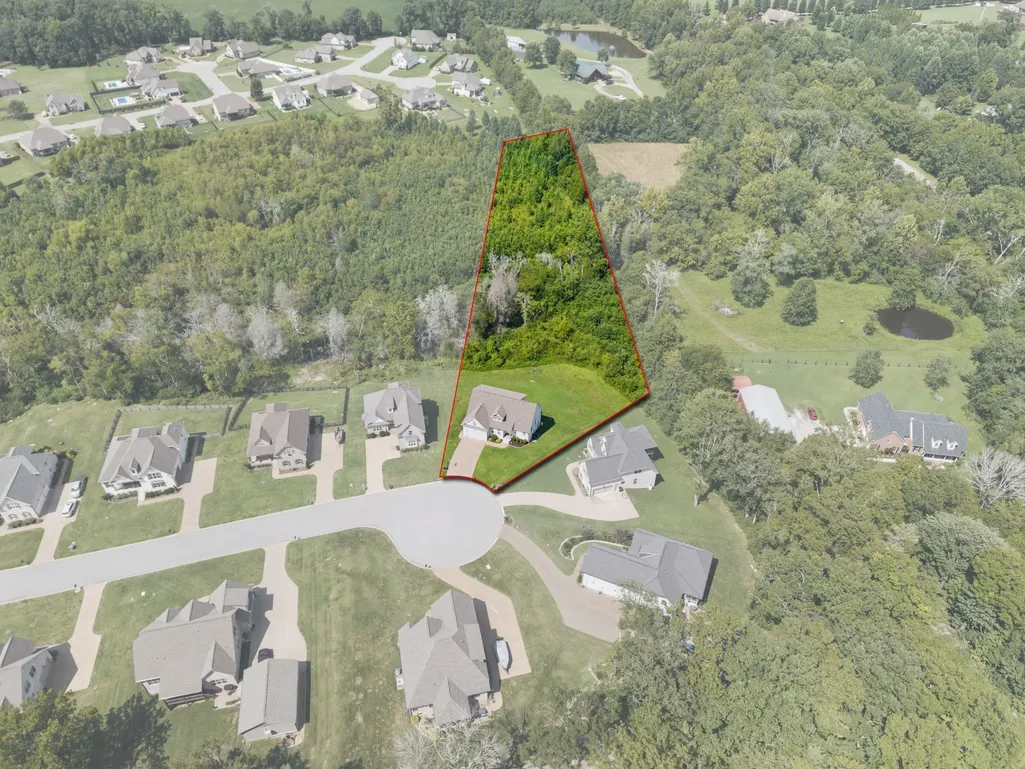
- Lot Size2.45 Acres
Data Source:
Listing courtesy of RealTracs MLS as distributed by MLS GRID
Property Description
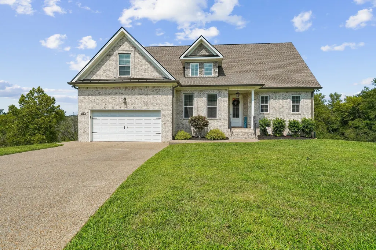
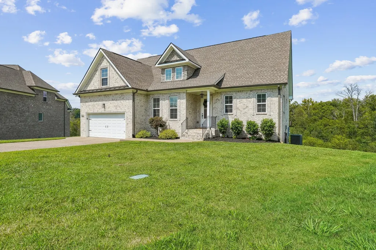
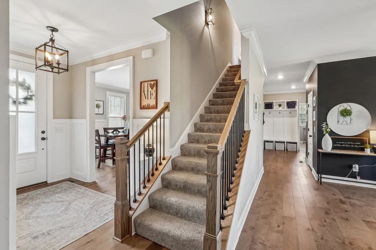
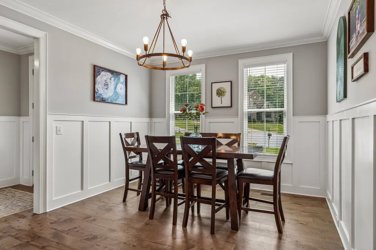
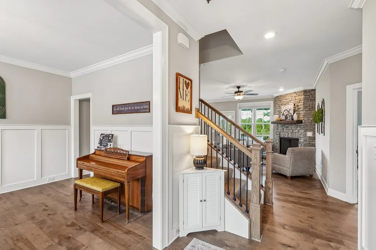
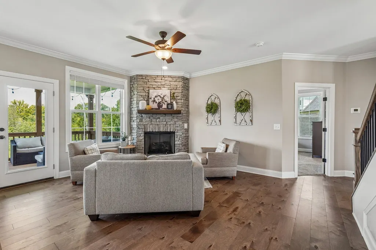
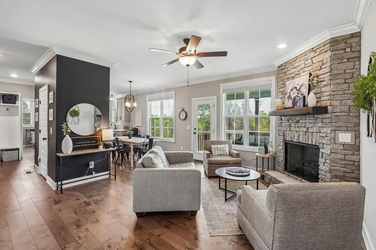
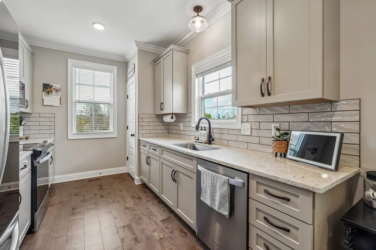
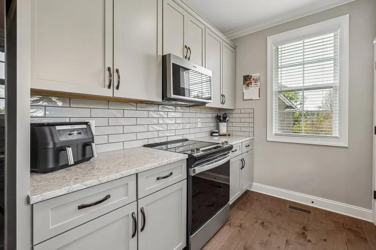
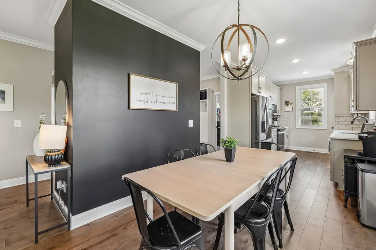
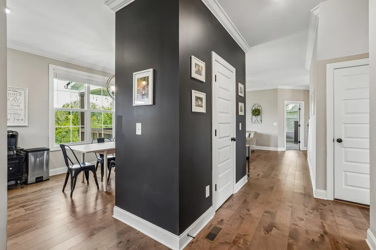
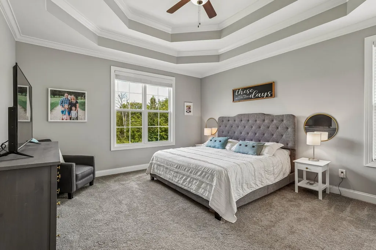
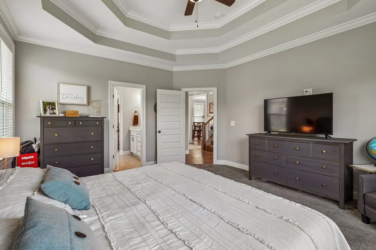
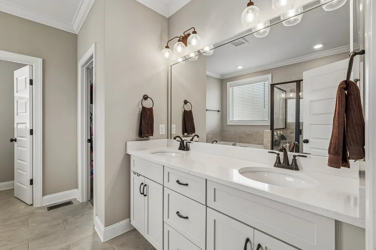
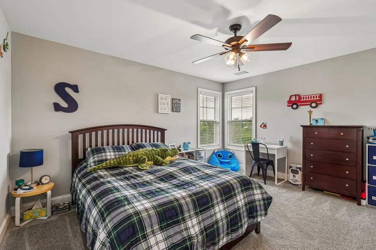
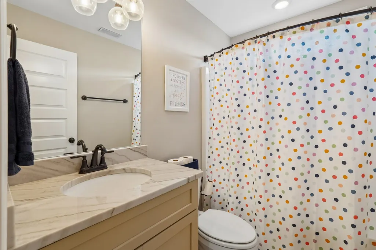
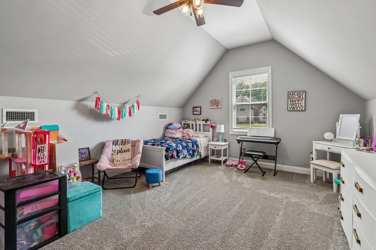
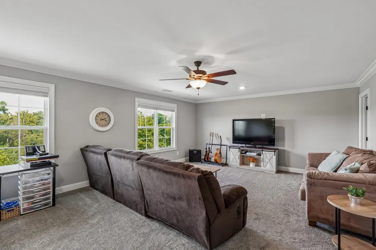
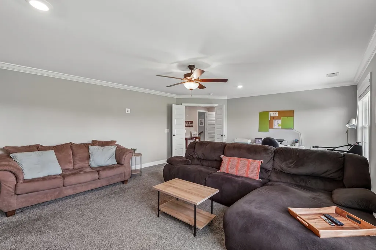
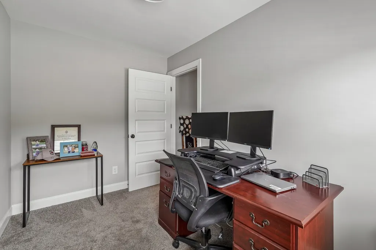
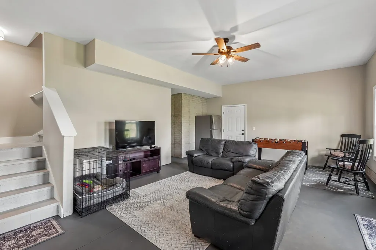
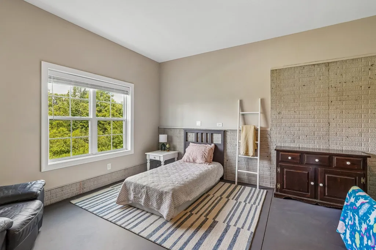
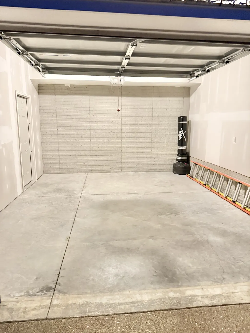
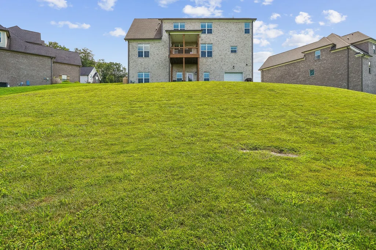
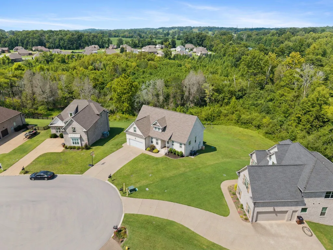
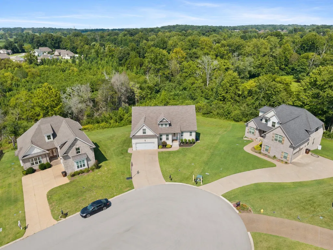
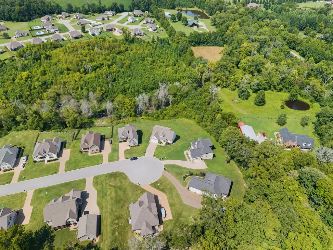
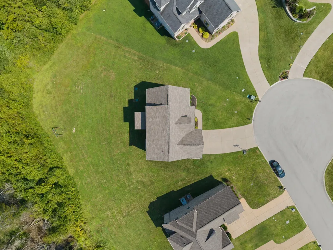
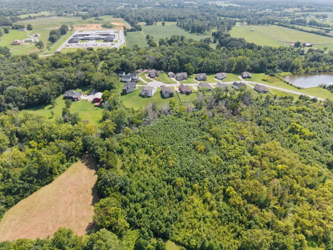
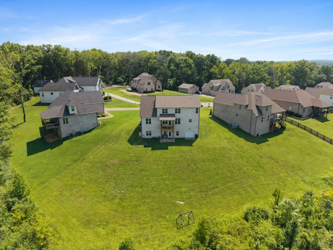
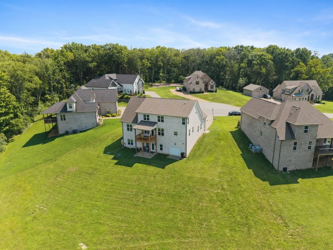
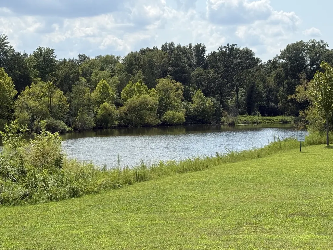
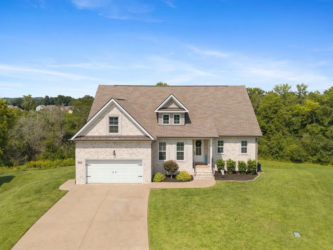
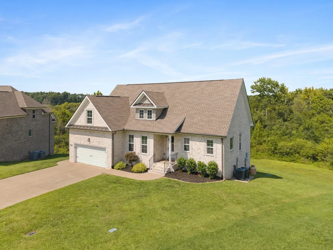
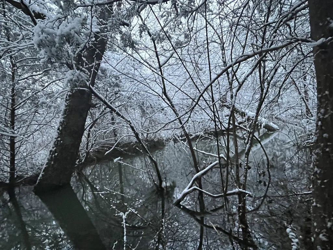
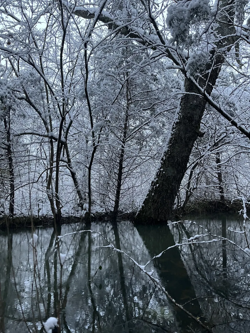
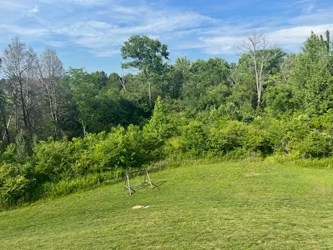
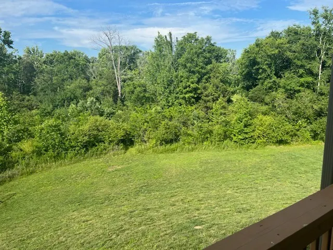
Nestled on 2.46 acres in the Lebanon area and zoned for Wilson County schools, this spacious home offers privacy, functionality, and a timeless style. With approx. 3,296 square feet of finished living space, 4 bedrooms, two and a half baths, a bonus room, dedicated office, finished basement, the foyer and formal dining feature elegant wainscoting. The living room boasts a floor-to-ceiling stone gas fireplace. The main-level primary suite offers a tray ceiling and a private retreat.The well-designed kitchen offers ample cabinet and counter space & an efficient flow that makes everyday living and entertaining a breeze.. It's equipped with a pantry, granite, stainless appliances & soft close cabinets. Downstairs approximately 688 finished square feet in the basement include a large rec room that could serve as a media room, plus an extra flex room for a gym, playroom, additional bedroom, office, plus a bath that's already roughed in. The basement also features a third garage perfect for extra vehicles, a workshop, storage, complementing the main level two-car garage. Quality construction, poured concrete foundation walls, Enjoy peaceful country living, yet still just a short drive to shopping and dining in Lebanon. Combining quality construction, flexible living space, and the privacy of 2.46 acres, this exceptional Wilson County property is ready to welcome you home."
| Elementary School | Middle School | High School |
|---|---|---|
| LaGuardo Elementary School | West Wilson Middle School | Mt. Juliet High School |
| Price History | |
|---|---|
| 8/25/2026 | Listed $739,900 |
General Features
| Living Area | 3296 |
|---|---|
| Sewer | STEP System |
| Heating | Central,Electric |
| Cooling | Central Air,Electric |
| Utilities | Electricity Available,Water Available |
| Possession | Negotiable |
| Roof | Asphalt |
| Appliances | Built-In Electric Oven,Built-In Electric Range,Dishwasher,Microwave,Refrigerator,Stainless Steel Appliance(s) |
| HOA Fee | 200 |
| Garage Spaces | 3 |
| Patio/Porch Features | Deck,Covered,Patio |
| Architectural Style | Traditional |
| Security Features | Smoke Detector(s) |
| Construction Materials | Brick |
| Pets Allowed | Yes |
| Year Built | 2022 |
| View | Trees/Woods |
| Stories Count | 2 |
| Levels | Three Or More |
| Property Subtype | Single Family Residence |
| Assoc Fee Paid Per | Annually |
| County | Wilson County,TN |
| New Construction | No |
| Property Type | Residential |
| Attached Garage | Yes |
| Subdivision Name | Autumn Creek Ph 5 |
| Garage Y/N | Yes |
| Full Baths | 2 |
| Status | Active |
| Directions | I-40 East Exit 232 B Hwy 109 North,approx 6 miles RIGHT on Double Log Cabin,LEFT on Autumn Creek,RIGHT on Ridgestone Pl,to the end of cul-de-sac on left. |
| High School | Mt. Juliet High School |
| City | Lebanon |
| Senior Community Y/N | No |
| Lot Size Units | Acres |
| Elementary School | LaGuardo Elementary School |
| Property Attached Y/N | No |
| Year Built Details | Existing |
| Tax Annual Amount | 1901 |
| Middle/Junior High School | West Wilson Middle School |
| Building Area Units | Square Feet |
| Living Area Units | Square Feet |
| Standard Status | Active |
Interior Features
| Interior Amenities | Ceiling Fan(s),Entrance Foyer,Walk-In Closet(s),High Speed Internet |
|---|---|
| Basement | Finished |
| Flooring | Carpet,Concrete,Laminate,Tile |
| Total Fireplaces | 1 |
| Air Conditioning Y/N | Yes |
| Heating Y/N | Yes |
| Fireplace Y/N | Yes |
| Above Grade Finished Area | 2608 |
| Half Baths | 1 |
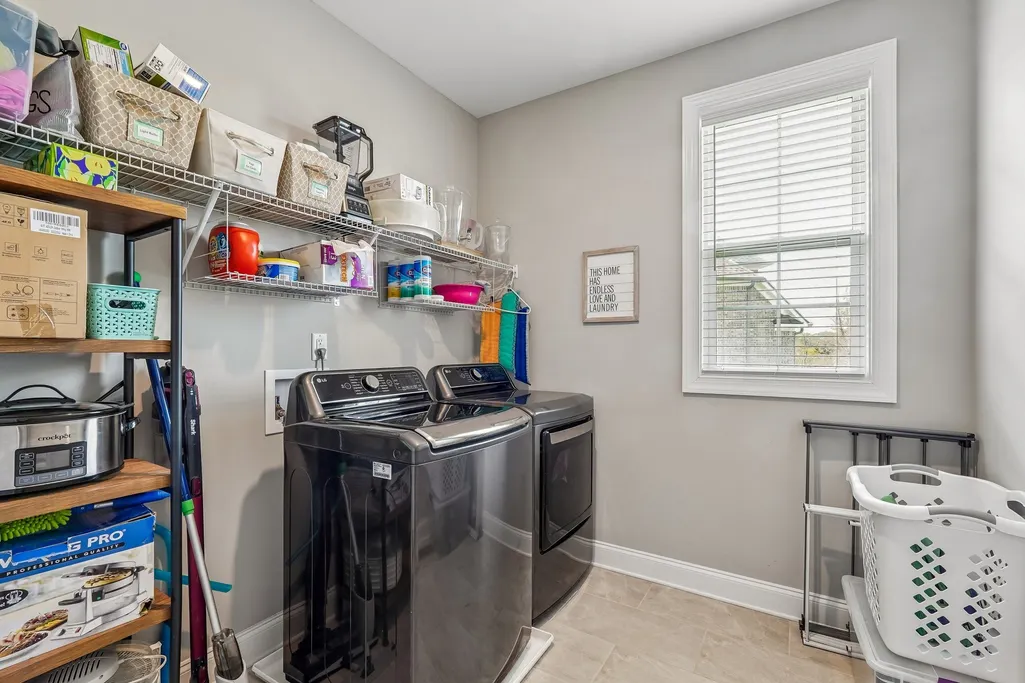
| Laundry Features | Electric Dryer Hookup,Washer Hookup |
| Total Bedrooms | 5 |
| Below Grade Finished Area | 688 |
| Main Level Bedrooms | 1 |
| Below Grade Finished Area Unit Type | Square Feet |
| LivingAreaSource | Other |
| Below Grade Finished Area Source | Other |
| Above Grade Finished Area Source | Other |
| Above Grade Finished Area Unit Type | Square Feet |
| Total Baths | 3 |
Exterior Features
| Parking Features | Garage Door Opener,Attached |
|---|---|
| Water Source | Private |
| Total Parking | 3 |
| Lot Size Area | 2.45 |
| Building Area Total | 3296 |
| Lot Size Acres | 2.45 |
| Lot Size Source | Calculated from Plat |
| Waterfront Y/N | No |
| Covered Spaces | 3 |
Amenities
- Foreclosure
- Views
- Short Sale
- New Construction
- Adult 55+
- Lease To Own
- No HOA Fees
- Furnished
- Primary On Main
- Air Conditioning
- Seller Finance
- Green
- Fixer Upper
- Horse
- Golf
- Fireplace
- Deck
- Garage
- Basement
- Pool
Property vs Single Family Average in 37087
Price
Taxes
Year Built
Visits
In The Neighborhood
Just Listed
Clarksville
$ 314,900
1801 Jackie Lorraine Dr
Clarksville, TN 37042
- Type
- Single Family
- Size
- 1,979 SqFt
- Rooms
- 4 Beds + 3.5 Baths
Just Listed
Clarksville
$ 324,900
1049 Charles Thomas Dr
Clarksville, TN 37042
- Type
- Single Family
- Size
- 1,750 SqFt
- Rooms
- 4 Beds + 2.5 Baths
Clarksville
$ 325,000
1807 Rains Rd
Clarksville, TN 37042
- Type
- Single Family
- Size
- 1,536 SqFt
- Rooms
- 3 Beds + 2.5 Baths
Hendersonville
$ 748,000
1053 Avery Trace Cir
Hendersonville, TN 37075
- Type
- Single Family
- Size
- 2,914 SqFt
- Rooms
- 4 Beds + 3.5 Baths
Open House
Lebanon
$ 664,900
813 Ridgestone Pl
Lebanon, TN 37087
- Type
- Single Family
- Size
- 2,576 SqFt
- Rooms
- 3 Beds + 2.5 Baths
Reduced
Clarksville
$ 335,000
1781 Rains Rd
Clarksville, TN 37042
- Type
- Single Family
- Size
- 1,834 SqFt
- Rooms
- 3 Beds + 2.5 Baths
Reduced
Hendersonville
$ 739,900
1081 Avery Trace Cir
Hendersonville, TN 37075
- Type
- Single Family
- Size
- 2,979 SqFt
- Rooms
- 4 Beds + 3.5 Baths
Reduced
Clarksville
$ 305,000
1913 Patton Rd
Clarksville, TN 37042
- Type
- Single Family
- Size
- 1,823 SqFt
- Rooms
- 3 Beds + 2.5 Baths
Open House
Hendersonville
$ 874,900
1005 Scarlet Ct
Hendersonville, TN 37075
- Type
- Single Family
- Size
- 3,571 SqFt
- Rooms
- 4 Beds + 3 Baths
Views
Clarksville
$ 399,900
1725 Rains Rd
Clarksville, TN 37042
- Type
- Single Family
- Size
- 2,146 SqFt
- Rooms
- 4 Beds + 3 Baths
Reduced
Clarksville
$ 282,500
1854 Macarther Way
Clarksville, TN 37042
- Type
- Single Family
- Size
- 1,281 SqFt
- Rooms
- 3 Beds + 2 Baths
Reduced
Clarksville
$ 289,900
1716 Rains Rd
Clarksville, TN 37042
- Type
- Single Family
- Size
- 1,264 SqFt
- Rooms
- 3 Beds + 2 Baths
 The data relating to real estate for sale on this web site comes in part from the Internet Data Exchange Program of RealTracs Solutions as distributed by MLS Grid. Real estate listings held by brokerage firms other than Dalton Wade, Inc. | Realtracs are marked with the Internet Data Exchange Program logo or thumbnail logo and detailed information about them includes the name of the listing brokers.
