
Open House Sun, Sep 20th 11:00 AM - 01:00 PM
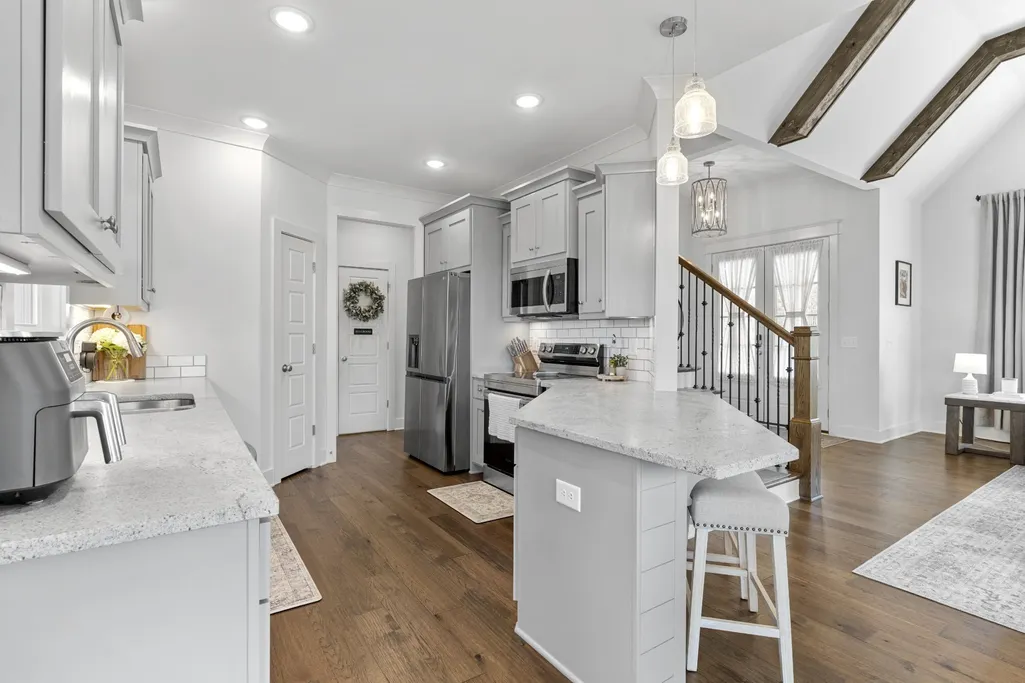
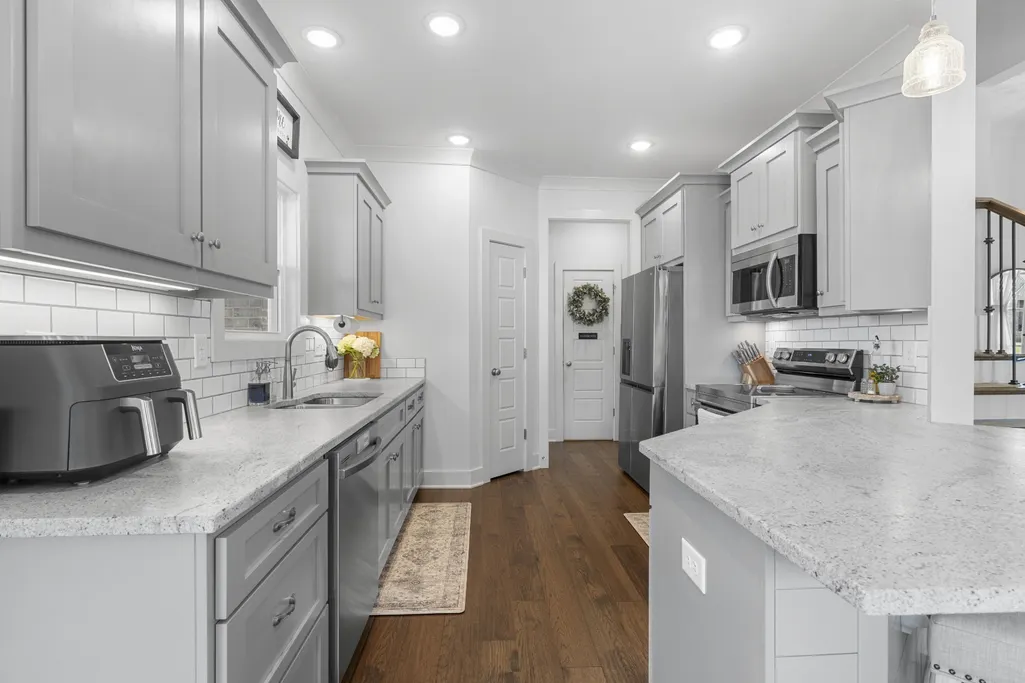
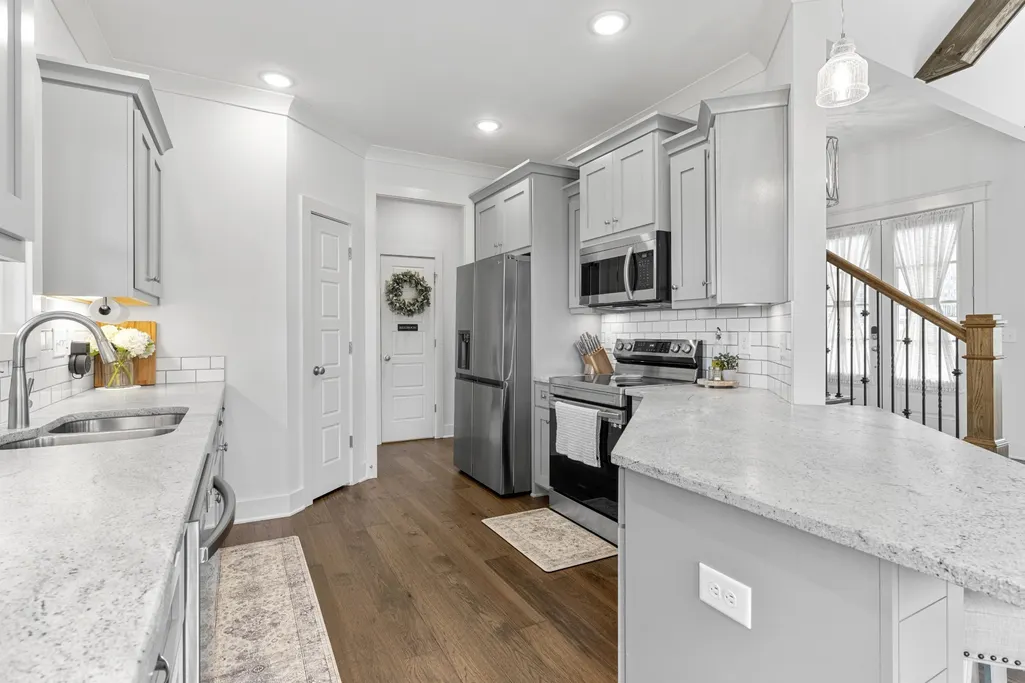
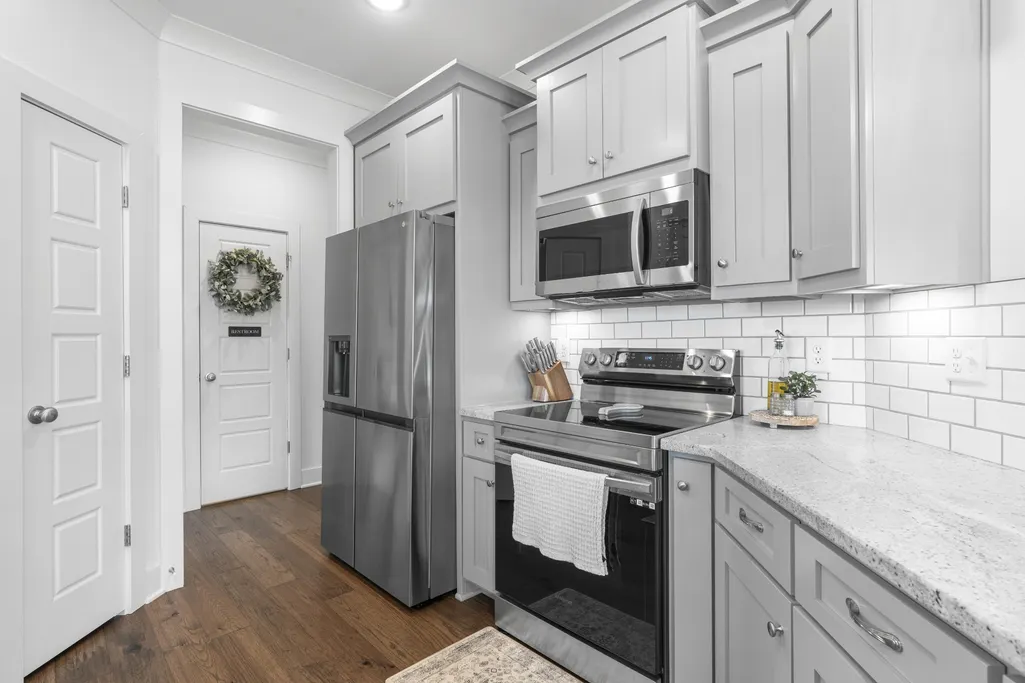
Address
813 Ridgestone Pl, Lebanon, TN
Price
$ 664,900
Property Attributes
- MLS#3526917
- TypeSingle Family
- Listing Status Active
- CountyWILSON
- CityLebanon
- NeighborhoodAutumn Creek
- Zip37087
- Style
- Year Built2022
- Taxes$ 2018
- Price$ 664,900
- Bedrooms3
- Full Bathrooms2
- Half Bathrooms1
- Sqr Footage2576
- Lot Size2.04 Acres
Data Source:
Listing courtesy of RealTracs MLS as distributed by MLS GRID
Property Description
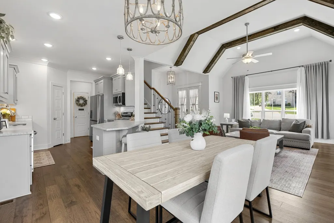
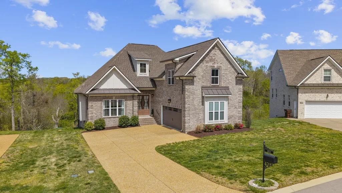
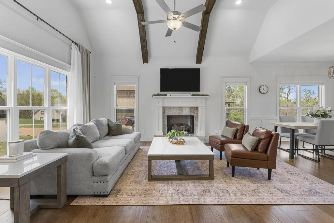
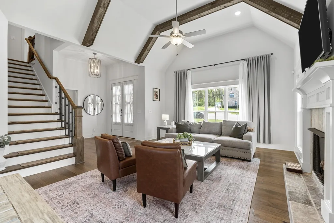
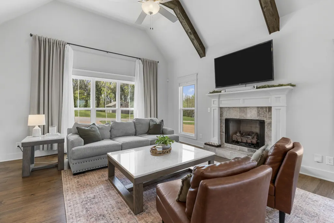
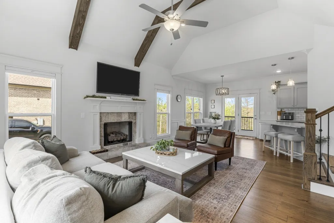
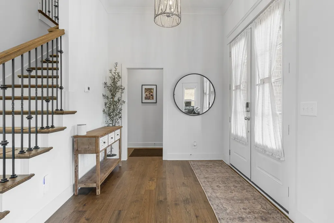
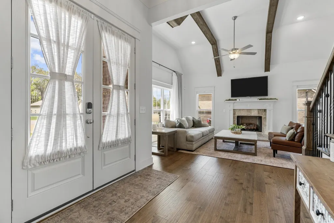
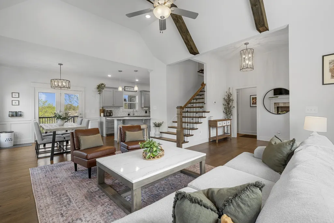
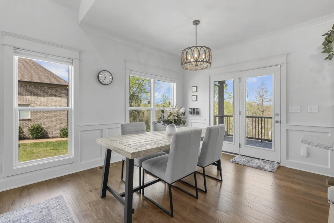
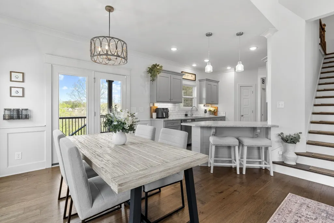
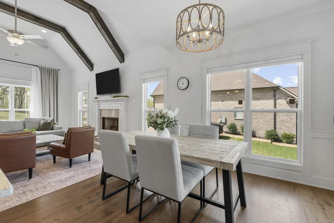
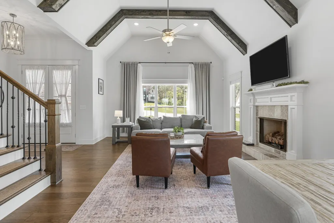
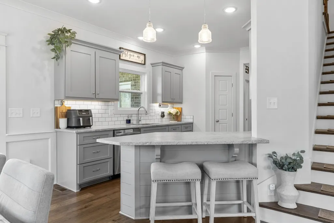
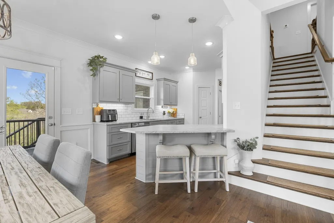
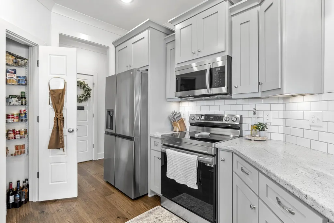
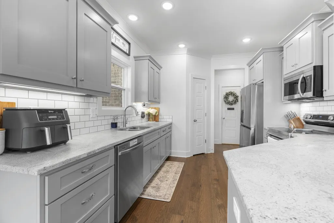
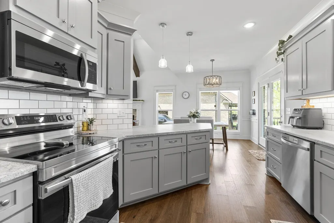
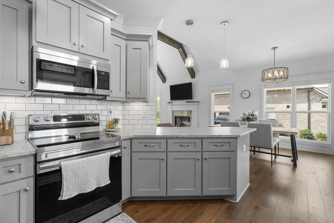
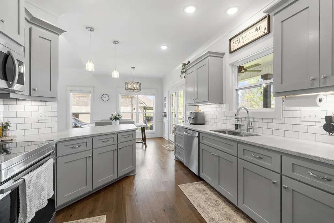
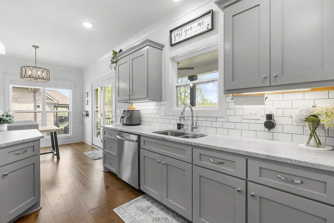
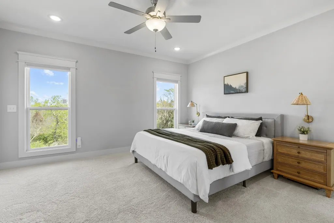
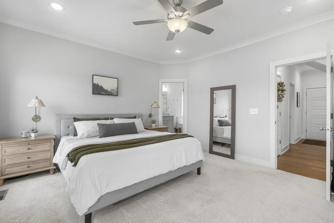
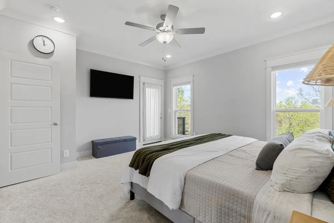
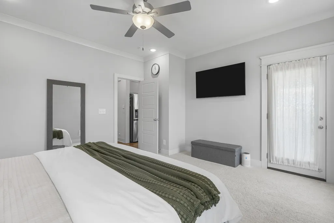
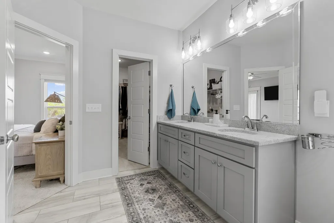
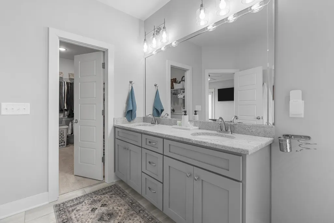
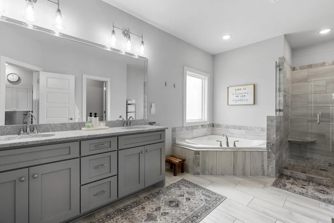
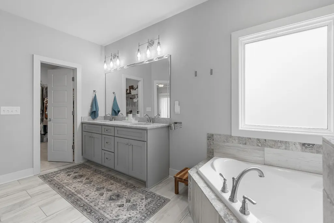
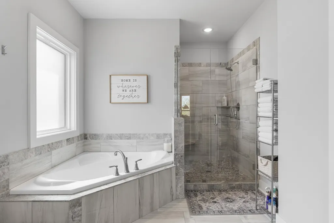
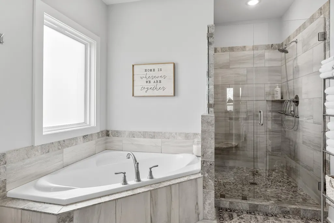
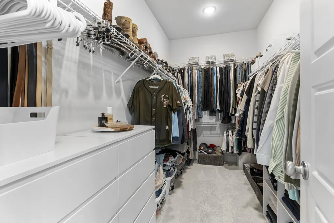
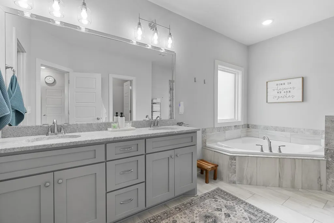
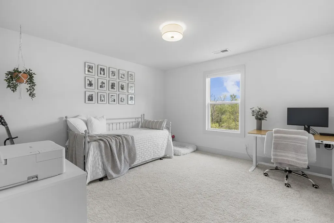
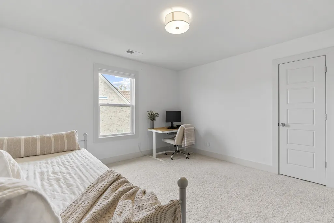
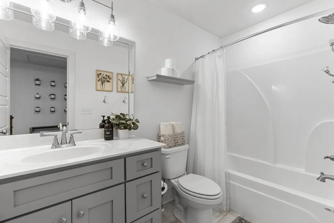
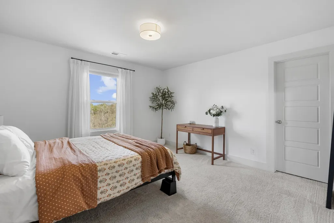
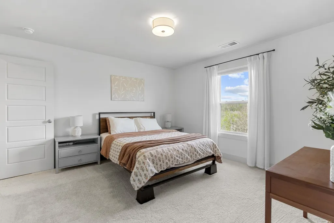
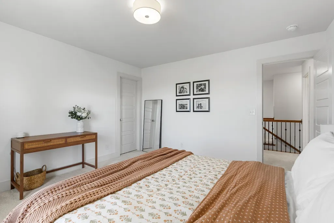
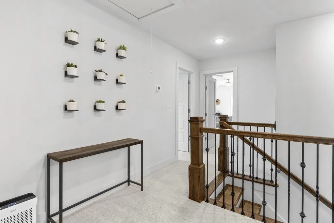
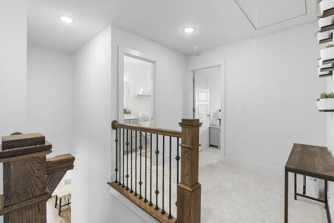
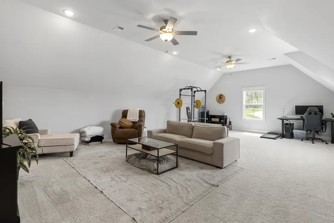
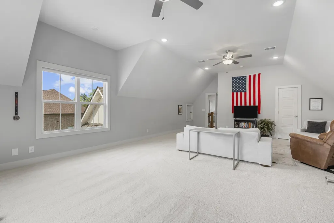
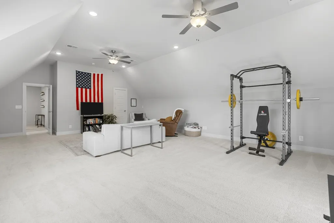
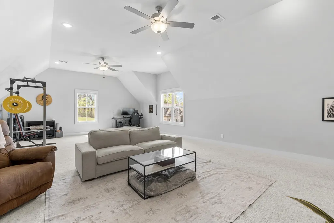
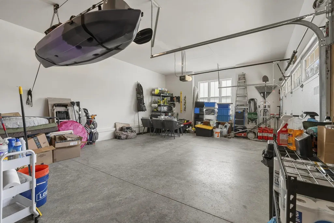
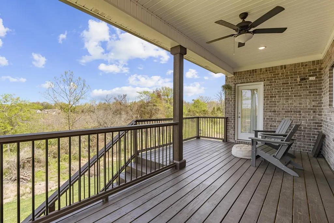
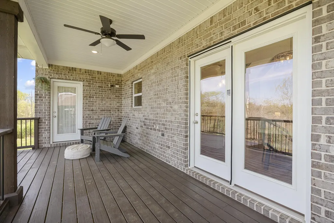
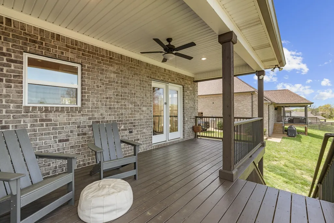
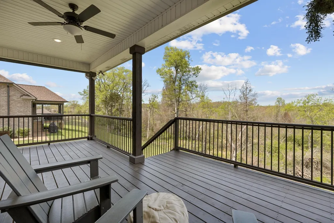
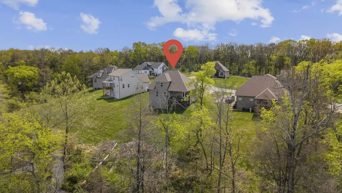
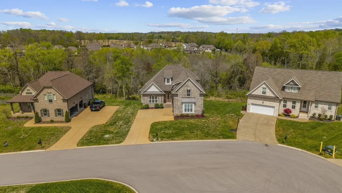
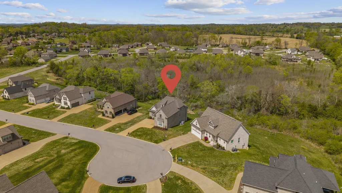
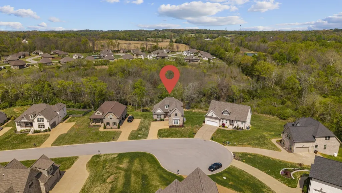
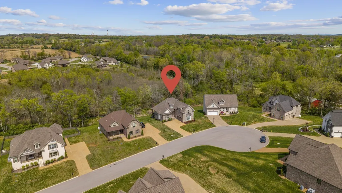
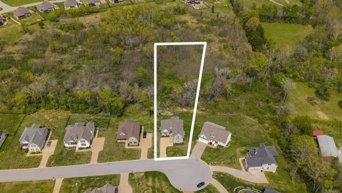
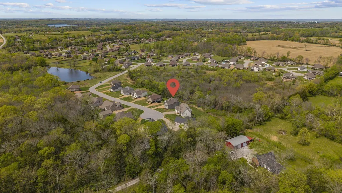
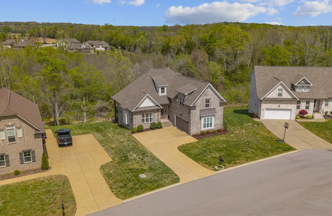
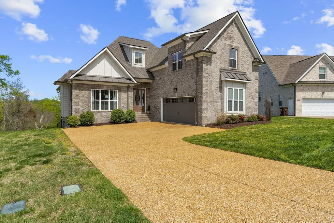
2022 Eastland Construction built Dakota floor plan on a 2 acre lot that provides Privacy in the back yard (No one can build behind you) and currently zoned for Mt. Juliet high school! Sit and relax on the back porch overlooking woods, a flowing creek, and wildlife galore! This home has an expanded 2 car garage (29 ft. wide) providing the ability to park inside and still have room for tools, mowers, or bikes etc. Primary BR is on the main level with huge walk-in closet and has a sep walk-in tile shower/soaking tub! 2 more Br's upstairs with a huge bonus room over the garage. Spray foam encapsulated crawl space! Check out the video attached below.
| Elementary School | Middle School | High School |
|---|---|---|
| LaGuardo Elementary School | West Wilson Middle School | Mt. Juliet High School |
| Price History | |
|---|---|
| 8/26/2026 | Listed $664,900 |
General Features
| Living Area | 2576 |
|---|---|
| Sewer | STEP System |
| Heating | Central |
| Cooling | Central Air |
| Utilities | Water Available |
| Possession | Close Of Escrow |
| Appliances | Electric Oven,Electric Range,Dishwasher,Microwave |
| HOA Fee | 17 |
| Garage Spaces | 2 |
| Patio/Porch Features | Deck,Covered |
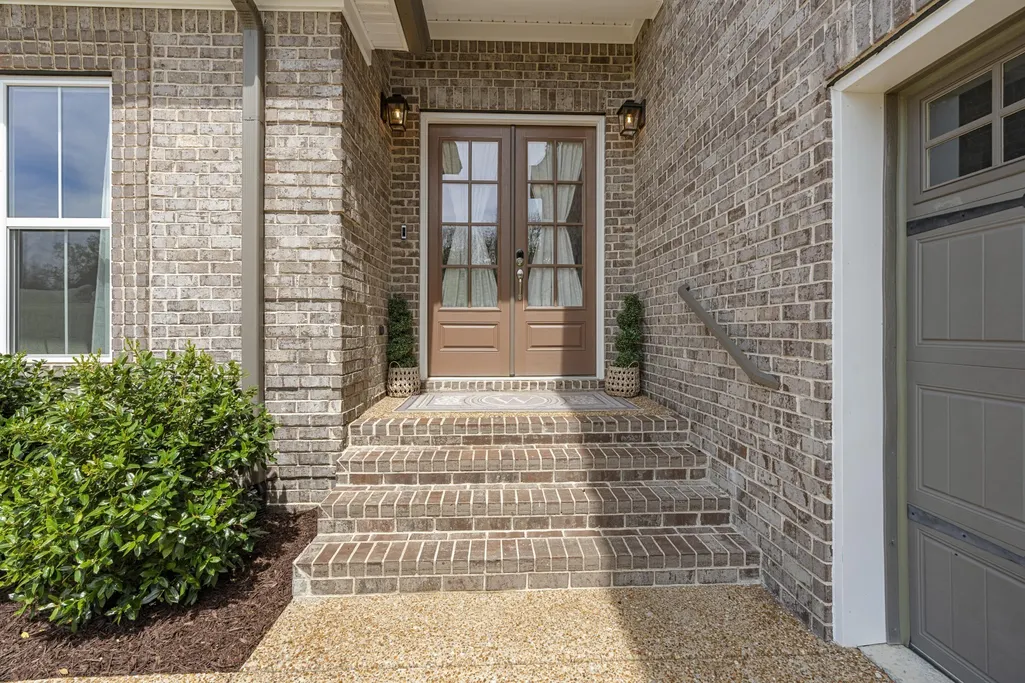
| Construction Materials | Brick |
| Year Built | 2022 |
| Stories Count | 2 |
| Topography | Cul-De-Sac |
| Levels | Two |
| Property Subtype | Single Family Residence |
| Assoc Fee Paid Per | Monthly |
| County | Wilson County,TN |
| New Construction | No |
| Property Type | Residential |
| Attached Garage | No |
| Subdivision Name | Autumn Creek Ph 5 |
| Garage Y/N | Yes |
| Full Baths | 2 |
| Status | Active |
| Directions | I-40 East,Exit #232-B,Gallatin-Hwy 109 North,Approx. 6 miles,right on Double Log Cabin Rd,1 mile left into Autumn Creek |
| High School | Mt. Juliet High School |
| City | Lebanon |
| Senior Community Y/N | No |
| Lot Size Units | Acres |
| Elementary School | LaGuardo Elementary School |
| Property Attached Y/N | No |
| Year Built Details | Existing |
| Tax Annual Amount | 2018 |
| Middle/Junior High School | West Wilson Middle School |
| Virtual Tour | https://www.youtube.com/watch?v=77074Ihqd24 |
| Building Area Units | Square Feet |
| Living Area Units | Square Feet |
| Standard Status | Active |
Interior Features
| Interior Amenities | Ceiling Fan(s),Entrance Foyer,Extra Closets,High Ceilings,Open Floorplan,Pantry,Walk-In Closet(s),High Speed Internet |
|---|---|
| Basement | Crawl Space,None |
| Flooring | Carpet,Wood,Tile |
| Total Fireplaces | 1 |
| Air Conditioning Y/N | Yes |
| Heating Y/N | Yes |
| Fireplace Y/N | Yes |
| Above Grade Finished Area | 2576 |
| Half Baths | 1 |
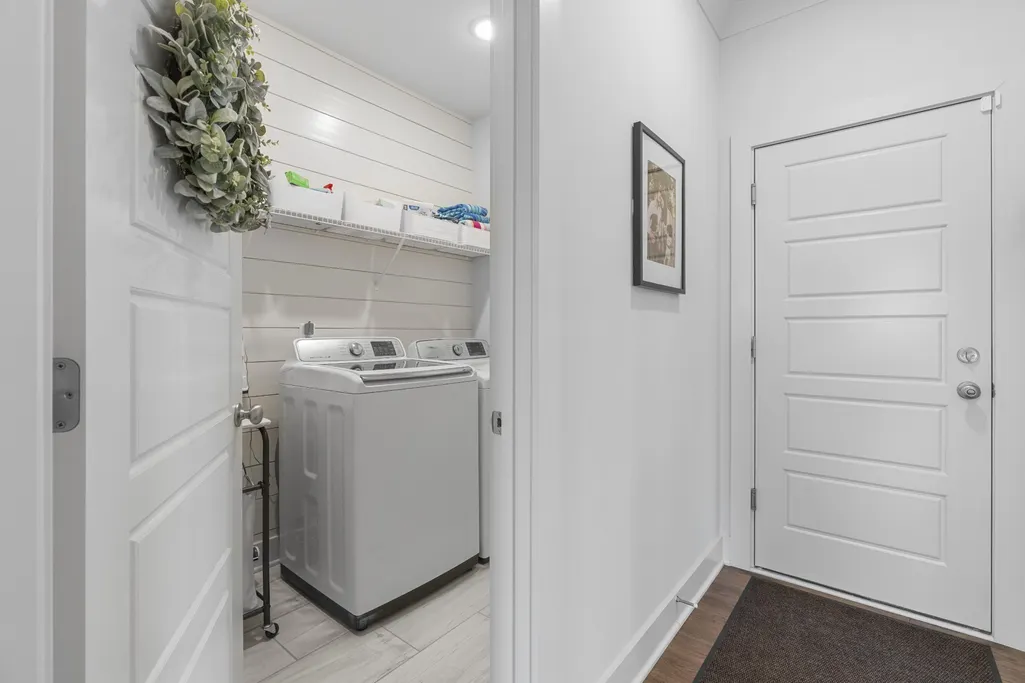
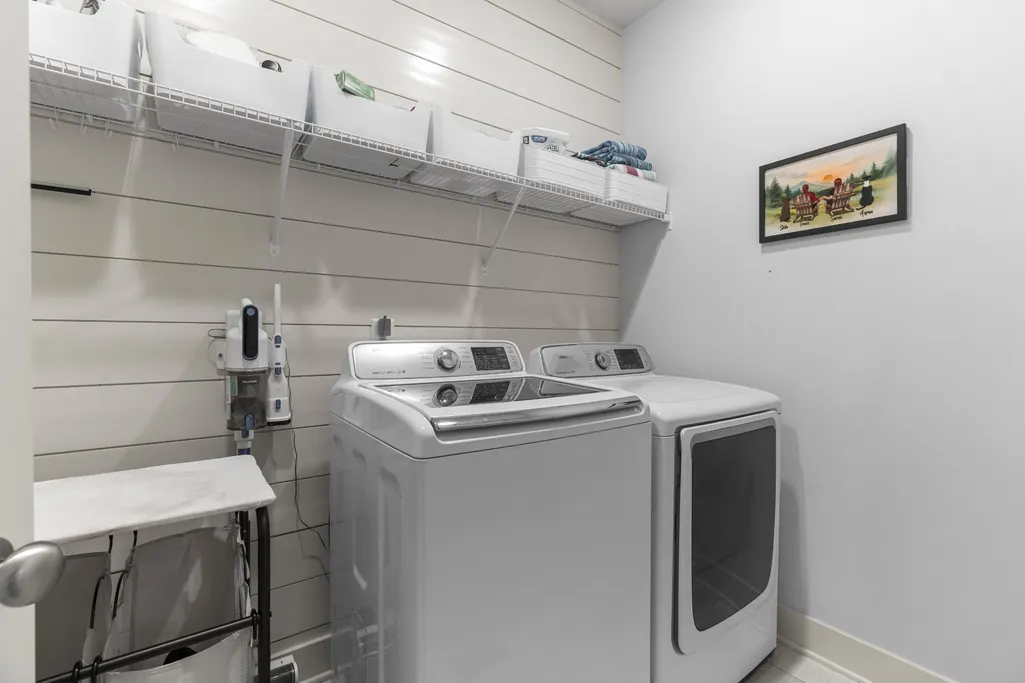
| Laundry Features | Electric Dryer Hookup,Washer Hookup |
| Total Bedrooms | 3 |
| Main Level Bedrooms | 1 |
| Below Grade Finished Area Unit Type | Square Feet |
| LivingAreaSource | Appraiser |
| Below Grade Finished Area Source | Appraiser |
| Above Grade Finished Area Source | Appraiser |
| Above Grade Finished Area Unit Type | Square Feet |
| Total Baths | 3 |
Exterior Features
| Parking Features | Garage Door Opener,Garage Faces Side |
|---|---|
| Lot Features | Cul-De-Sac |
| Water Source | Public |
| Total Parking | 2 |
| Lot Size Area | 2.04 |
| Building Area Total | 2576 |
| Lot Size Acres | 2.04 |
| Lot Size Source | Calculated from Plat |
| Waterfront Y/N | No |
| Covered Spaces | 2 |
Amenities
- Foreclosure
- Views
- Short Sale
- New Construction
- Adult 55+
- Lease To Own
- No HOA Fees
- Furnished
- Primary On Main
- Air Conditioning
- Seller Finance
- Green
- Fixer Upper
- Horse
- Golf
- Fireplace
- Deck
- Garage
- Basement
- Pool
Property vs Single Family Average in 37087
Price
Taxes
Year Built
Visits
In The Neighborhood
Just Listed
Clarksville
$ 314,900
1801 Jackie Lorraine Dr
Clarksville, TN 37042
- Type
- Single Family
- Size
- 1,979 SqFt
- Rooms
- 4 Beds + 3.5 Baths
Just Listed
Clarksville
$ 324,900
1049 Charles Thomas Dr
Clarksville, TN 37042
- Type
- Single Family
- Size
- 1,750 SqFt
- Rooms
- 4 Beds + 2.5 Baths
Clarksville
$ 325,000
1807 Rains Rd
Clarksville, TN 37042
- Type
- Single Family
- Size
- 1,536 SqFt
- Rooms
- 3 Beds + 2.5 Baths
Hendersonville
$ 748,000
1053 Avery Trace Cir
Hendersonville, TN 37075
- Type
- Single Family
- Size
- 2,914 SqFt
- Rooms
- 4 Beds + 3.5 Baths
Open House
Lebanon
$ 739,900
815 Ridgestone Pl
Lebanon, TN 37087
- Type
- Single Family
- Size
- 3,296 SqFt
- Rooms
- 5 Beds + 2.5 Baths
Reduced
Clarksville
$ 335,000
1781 Rains Rd
Clarksville, TN 37042
- Type
- Single Family
- Size
- 1,834 SqFt
- Rooms
- 3 Beds + 2.5 Baths
Reduced
Hendersonville
$ 739,900
1081 Avery Trace Cir
Hendersonville, TN 37075
- Type
- Single Family
- Size
- 2,979 SqFt
- Rooms
- 4 Beds + 3.5 Baths
Reduced
Clarksville
$ 305,000
1913 Patton Rd
Clarksville, TN 37042
- Type
- Single Family
- Size
- 1,823 SqFt
- Rooms
- 3 Beds + 2.5 Baths
Open House
Hendersonville
$ 874,900
1005 Scarlet Ct
Hendersonville, TN 37075
- Type
- Single Family
- Size
- 3,571 SqFt
- Rooms
- 4 Beds + 3 Baths
Views
Clarksville
$ 399,900
1725 Rains Rd
Clarksville, TN 37042
- Type
- Single Family
- Size
- 2,146 SqFt
- Rooms
- 4 Beds + 3 Baths
Reduced
Clarksville
$ 282,500
1854 Macarther Way
Clarksville, TN 37042
- Type
- Single Family
- Size
- 1,281 SqFt
- Rooms
- 3 Beds + 2 Baths
Reduced
Clarksville
$ 289,900
1716 Rains Rd
Clarksville, TN 37042
- Type
- Single Family
- Size
- 1,264 SqFt
- Rooms
- 3 Beds + 2 Baths
 The data relating to real estate for sale on this web site comes in part from the Internet Data Exchange Program of RealTracs Solutions as distributed by MLS Grid. Real estate listings held by brokerage firms other than Dalton Wade, Inc. | Realtracs are marked with the Internet Data Exchange Program logo or thumbnail logo and detailed information about them includes the name of the listing brokers.
