
Address
3154 Quincy Ln, Clarksville, TN
Price
$ 625,000
Property Attributes
- MLS#3596233
- TypeSingle Family
- Listing Status Active
- CountyMONTGOMERY
- CityClarksville
- NeighborhoodSavannah Chase
- Zip37043
- StyleTraditional
- Year Built1997
- Taxes$ 2686
- Price$ 625,000
- Bedrooms5
- Full Bathrooms3
- Half Bathrooms1
- Sqr Footage3493
- Lot Size0.38 Acres
Data Source:
Listing courtesy of RealTracs MLS as distributed by MLS GRID
Property Description
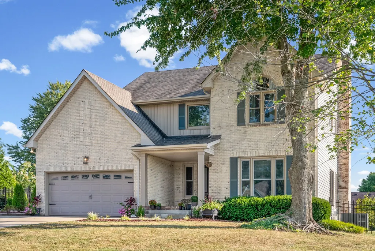
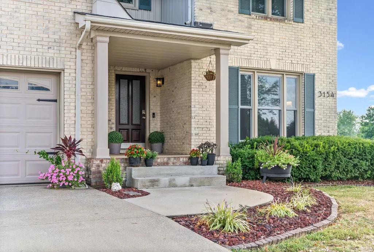
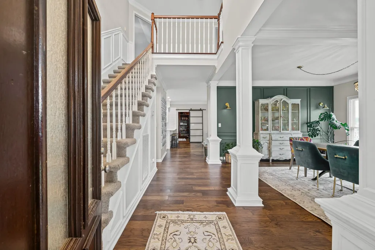
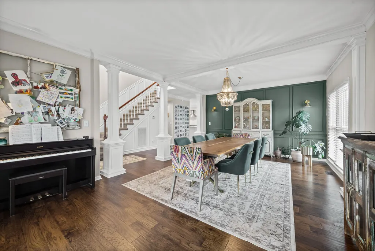
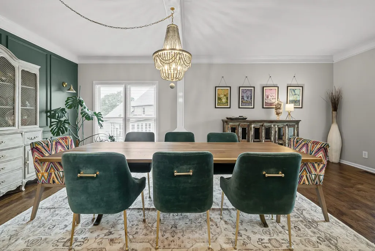
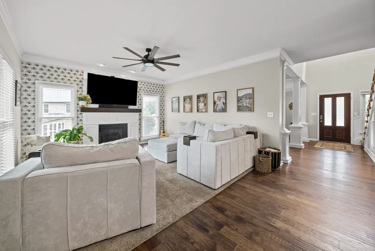
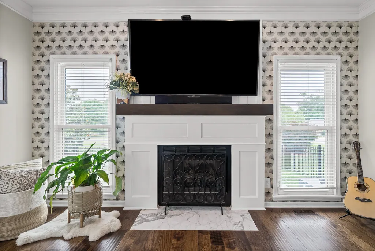
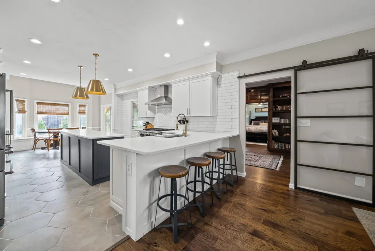
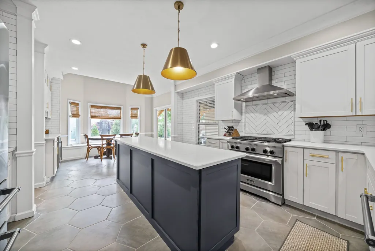
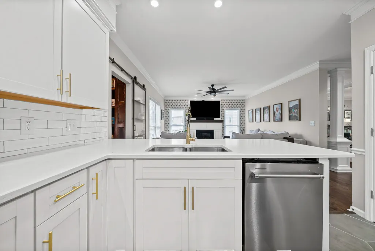
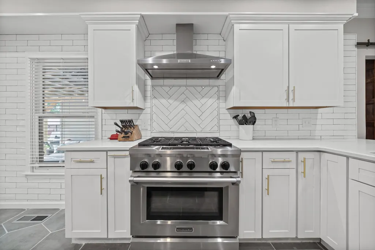
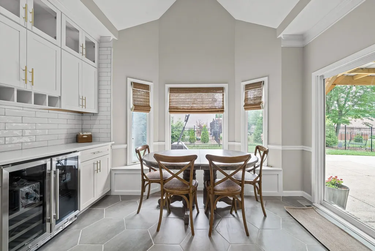
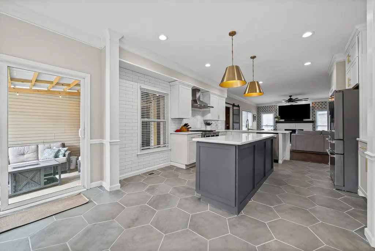
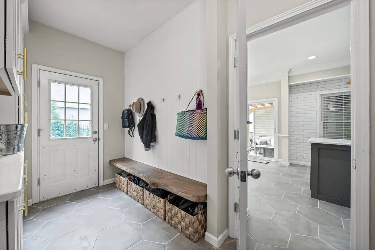
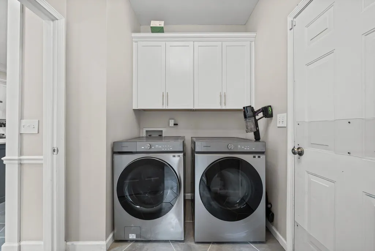
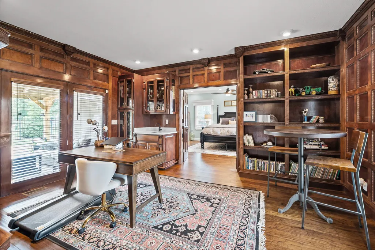
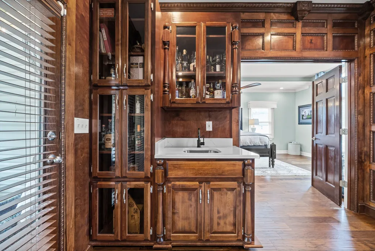
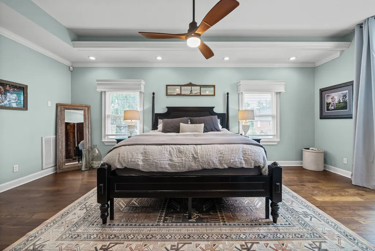
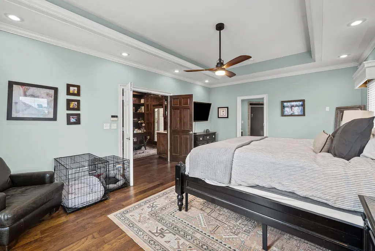
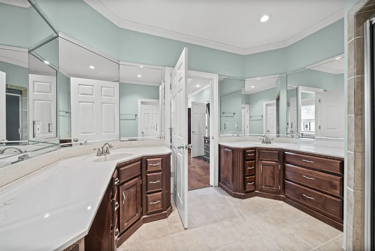
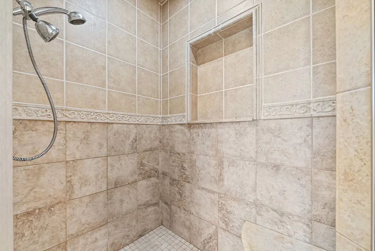
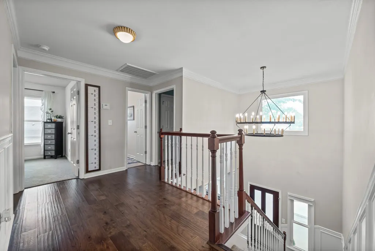
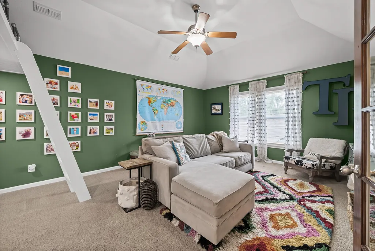
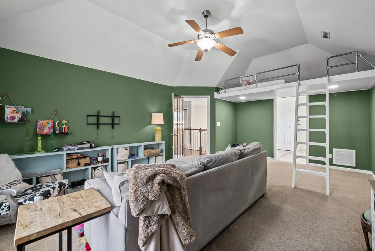
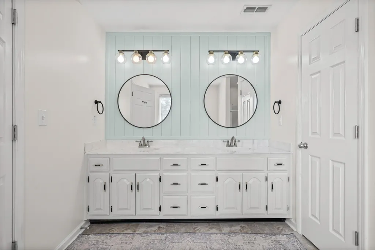
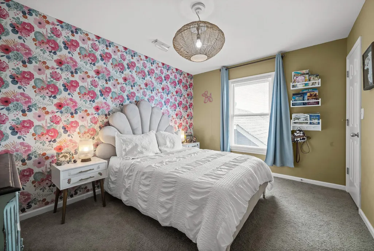
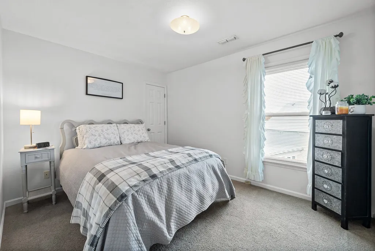
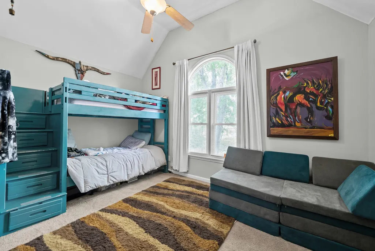
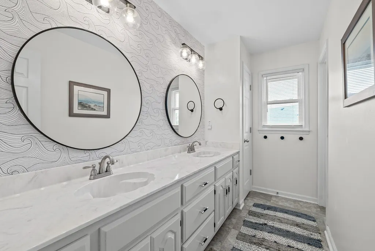
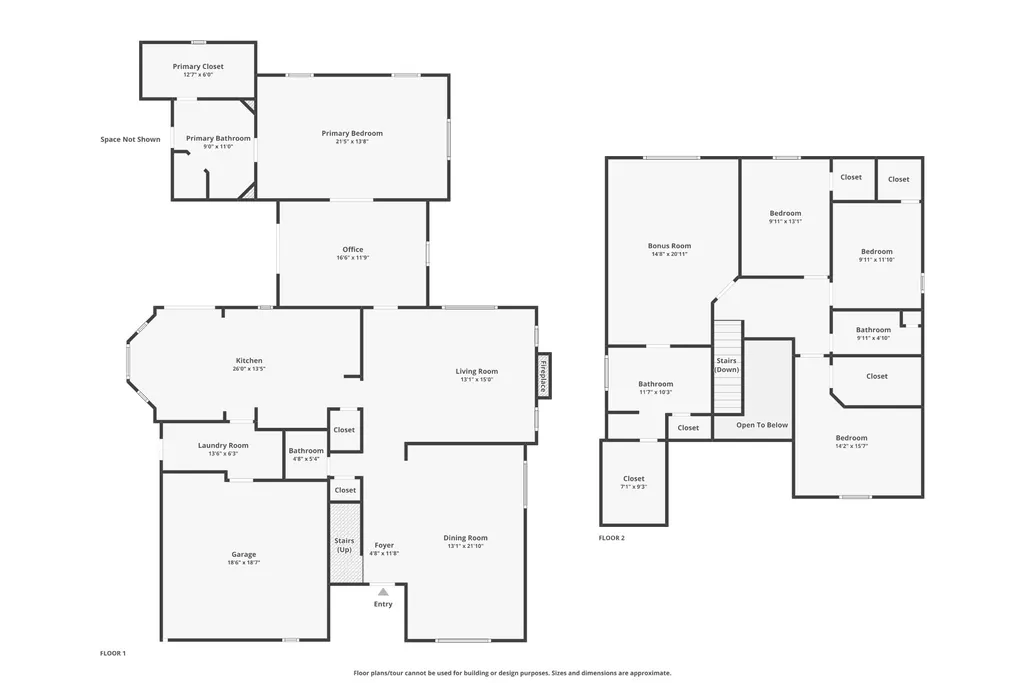
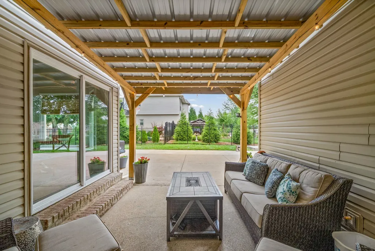
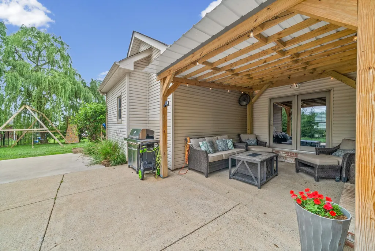
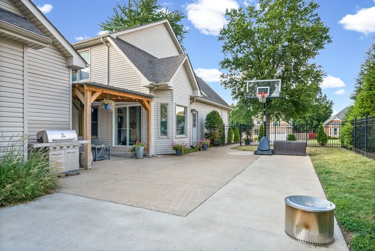
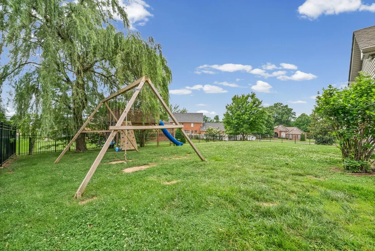
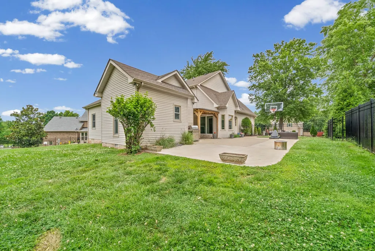
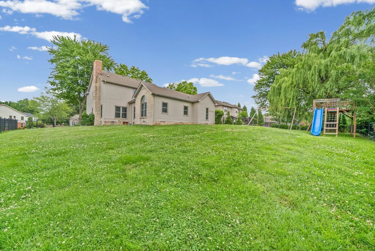
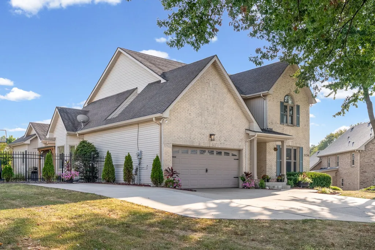
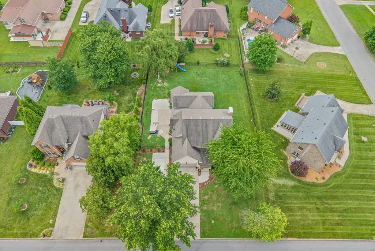
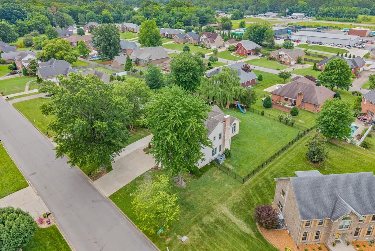
Space, flexibility, and standout entertaining features come together in this Savannah Chase home, where two primary suites, a dedicated library with wet bar, an upper-level loft feature, and a beautifully renovated kitchen create a layout that feels anything but ordinary. At the center of the main level is an open-concept kitchen designed for both everyday living and entertaining, featuring quartz countertops, new cabinetry, a large gathering island, KitchenAid stainless appliances, a built-in beverage refrigerator, and a 6-burner commercial-style gas range. Hardwood and tile flooring continue throughout the main level with no carpet, creating an easy flow between the kitchen, living, and dining areas. The main-floor primary suite offers privacy and convenient one-level living, while the separate library with wet bar adds one of the home’s most distinctive spaces—ideal for a home office, reading room, lounge, or entertaining. A functional mudroom and laundry area off the garage add everyday practicality. Upstairs, a second primary suite is joined by three additional bedrooms and a unique built-in loft area, creating even more options for guests, hobbies, work-from-home space, play, or additional living space. Dual-zone HVAC systems help maintain comfort across both levels. Outside, the covered patio opens to a large entertaining area and fenced backyard with plenty of room to gather, relax, play, or enjoy the outdoors. The attached two-car garage is complemented by an additional four-car concrete parking pad, providing valuable space for guests, vehicles, or recreational equipment. Recent improvements include updated lighting, newer HVAC systems, replacement windows, and a new water heater. With a renovated kitchen, two primary suites, a dedicated library, distinctive loft space, multiple flexible living areas, generous parking, and a backyard designed to be enjoyed, this home offers far more than square footage—it offers spaces that can adapt to the way you live.
| Elementary School | Middle School | High School |
|---|---|---|
| Sango Elementary | Richview Middle | Clarksville High |
| Price History | |
|---|---|
| 9/19/2026 | Listed $625,000 |
General Features
| Living Area | 3493 |
|---|---|
| Sewer | Public Sewer |
| Heating | Central,Electric |
| Cooling | Central Air,Electric |
| Utilities | Electricity Available,Water Available,Cable Connected |
| Possession | Negotiable |
| Roof | Shingle |
| Appliances | Gas Oven,Gas Range,Dishwasher,Disposal,Microwave,Refrigerator |
| HOA Fee | 125 |
| Garage Spaces | 2 |
| Patio/Porch Features | Porch,Covered,Patio |
| Architectural Style | Traditional |
| Security Features | Security System,Smoke Detector(s) |
| Construction Materials | Brick,Vinyl Siding |
| Pets Allowed | Yes |
| Year Built | 1997 |
| Stories Count | 2 |
| Topography | Level |
| Levels | One |
| Property Subtype | Single Family Residence |
| Assoc Fee Paid Per | Annually |
| County | Montgomery County,TN |
| New Construction | No |
| Property Type | Residential |
| Attached Garage | Yes |
| Subdivision Name | Savannah Chase |
| Garage Y/N | Yes |
| Full Baths | 3 |
| Status | Active |
| Directions | Coming from exit 11,head down Martin Luther King Parkway,turn left on Sango Rd,turn right onto Sango Dr,Turn right onto Old Sango Rd,turn right onto Avignon Way,then turn right onto Quincy Ln,house i |
| High School | Clarksville High |
| City | Clarksville |
| Senior Community Y/N | No |
| Open Parking Spaces | 4 |
| Lot Size Units | Acres |
| Elementary School | Sango Elementary |
| Property Attached Y/N | No |
| Year Built Details | Existing |
| Tax Annual Amount | 2686 |
| Middle/Junior High School | Richview Middle |
| Building Area Units | Square Feet |
| Living Area Units | Square Feet |
| Standard Status | Active |
| Virtual Tour | https://www.zillow.com/view-imx/852b4085-2c2d-413c-b978-902389051b40?initialViewType=pano |
Interior Features
| Interior Amenities | Air Filter,Bookcases,Built-in Features,Ceiling Fan(s),Entrance Foyer,Extra Closets,Pantry,Walk-In Closet(s),High Speed Internet |
|---|---|
| Basement | Crawl Space |
| Flooring | Carpet,Wood,Tile |
| Total Fireplaces | 1 |
| Air Conditioning Y/N | Yes |
| Heating Y/N | Yes |
| Fireplace Y/N | Yes |
| Above Grade Finished Area | 3493 |
| Half Baths | 1 |
| Laundry Features | Electric Dryer Hookup,Washer Hookup |
| Total Bedrooms | 5 |
| Main Level Bedrooms | 1 |
| Below Grade Finished Area Unit Type | Square Feet |
| LivingAreaSource | Appraiser |
| Below Grade Finished Area Source | Appraiser |
| Above Grade Finished Area Source | Appraiser |
| Above Grade Finished Area Unit Type | Square Feet |
| Total Baths | 4 |
Exterior Features
| Fencing | Back Yard |
|---|---|
| Parking Features | Garage Door Opener,Garage Faces Front,Concrete,Driveway |
| Lot Features | Level |
| Water Source | Public |
| Total Parking | 6 |
| Lot Size Area | 0.38 |
| Building Area Total | 3493 |
| Lot Size Acres | 0.38 |
| Lot Size Source | Assessor |
| Waterfront Y/N | No |
| Covered Spaces | 2 |
| Other Equipment | Air Purifier,Satellite Dish |
Amenities
- Foreclosure
- Views
- Short Sale
- New Construction
- Adult 55+
- Lease To Own
- No HOA Fees
- Furnished
- Primary On Main
- Air Conditioning
- Seller Finance
- Green
- Fixer Upper
- Horse
- Golf
- Fireplace
- Deck
- Garage
- Basement
- Pool
Property vs Single Family Average in 37043
Price
Taxes
Year Built
Visits
 The data relating to real estate for sale on this web site comes in part from the Internet Data Exchange Program of RealTracs Solutions as distributed by MLS Grid. Real estate listings held by brokerage firms other than Dalton Wade, Inc. | Realtracs are marked with the Internet Data Exchange Program logo or thumbnail logo and detailed information about them includes the name of the listing brokers.
