
Views

Address
1845 Dinsmore Rd, Clarksville, TN
Price
$ 599,900
Property Attributes
- MLS#3592562
- TypeSingle Family
- Listing Status Active
- CountyMONTGOMERY
- CityClarksville
- NeighborhoodCumberland View
- Zip37040
- StyleContemporary
- Year Built2023
- Taxes$ 2265
- Price$ 599,900
- Bedrooms4
- Full Bathrooms2
- Half Bathrooms1
- Sqr Footage2353
- Lot Size1.64 Acres
Data Source:
Listing courtesy of RealTracs MLS as distributed by MLS GRID
Property Description
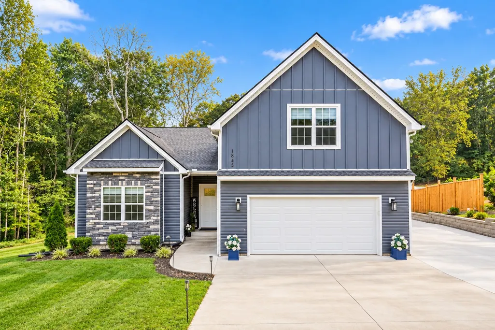
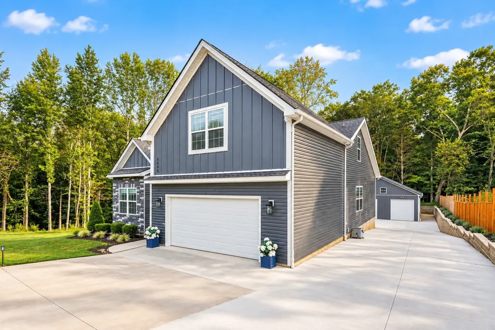
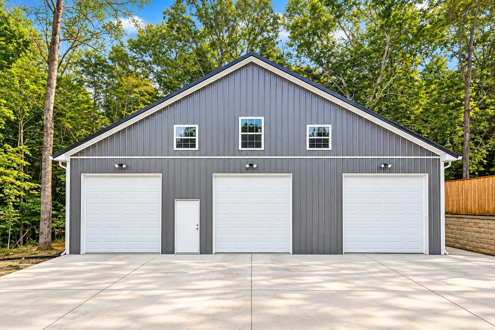
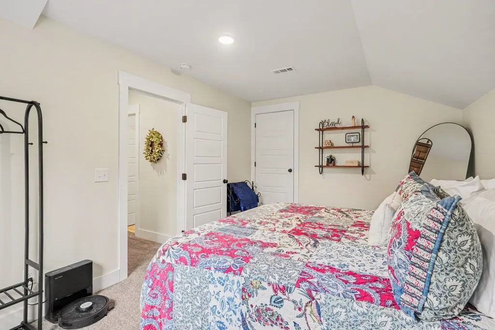
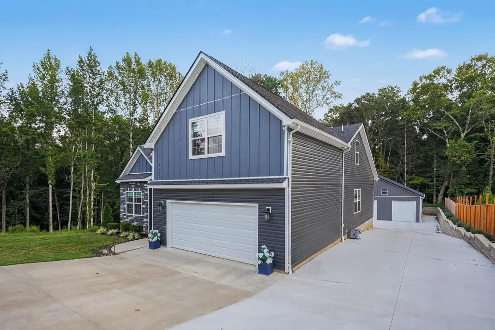
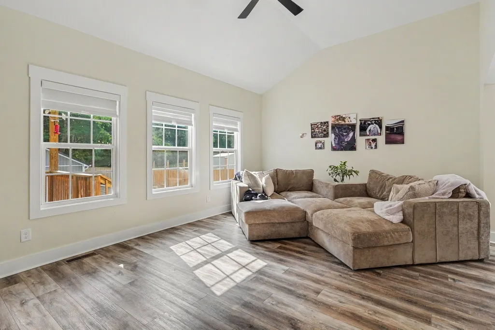
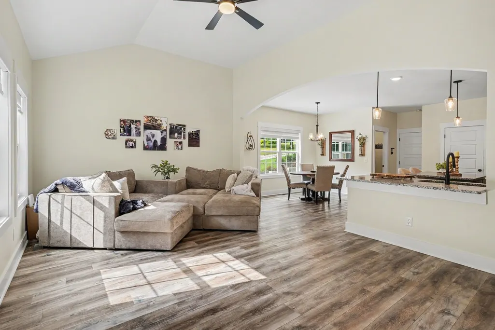
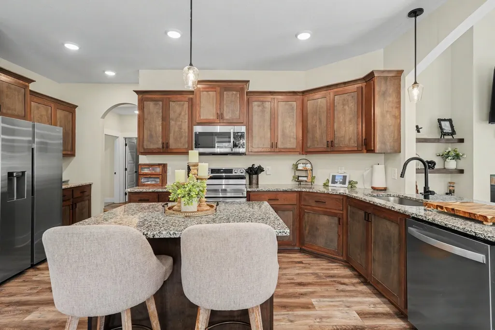
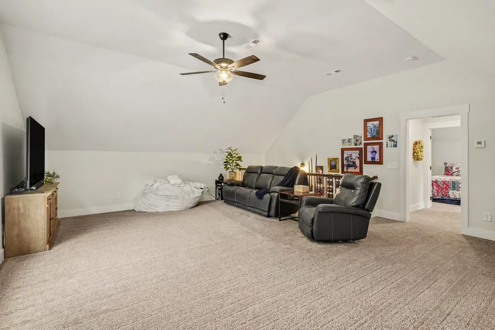
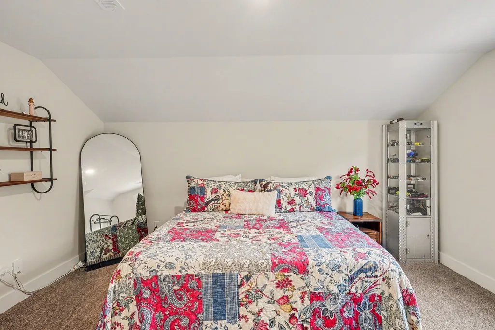
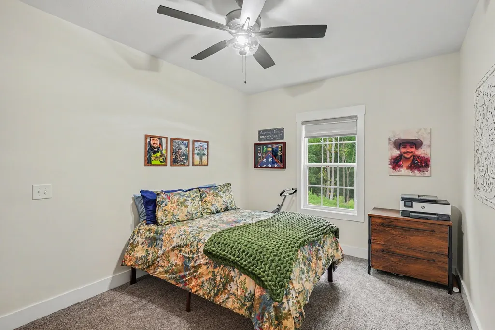
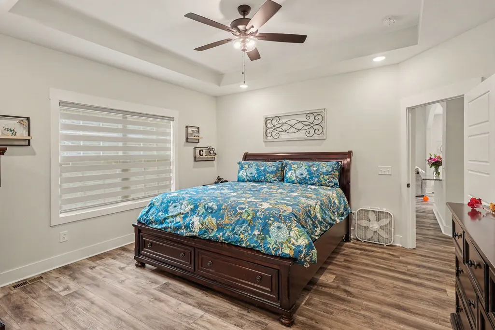
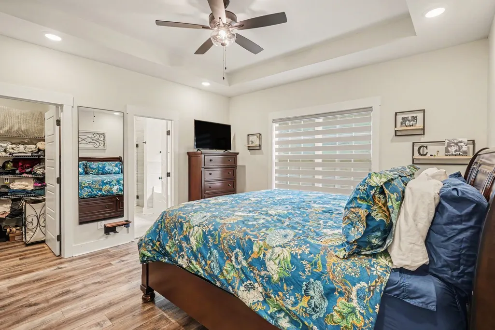
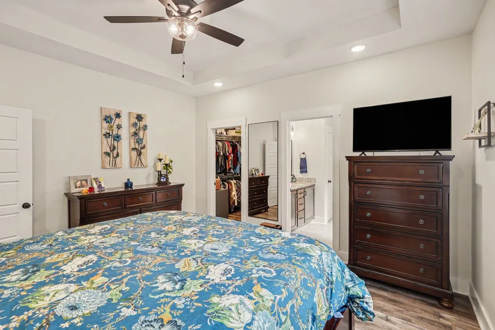
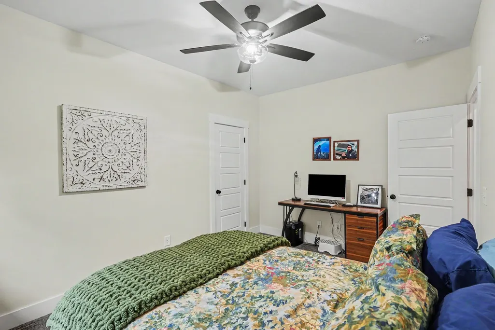
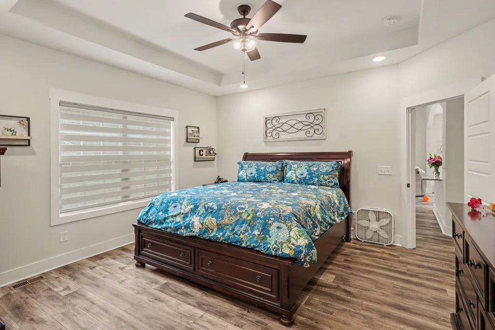
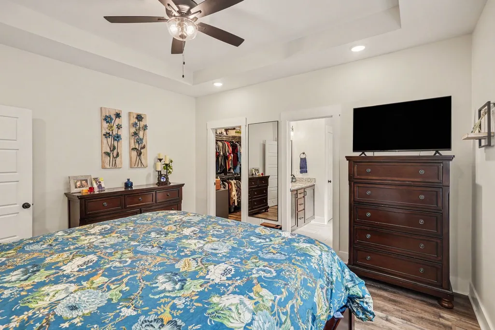
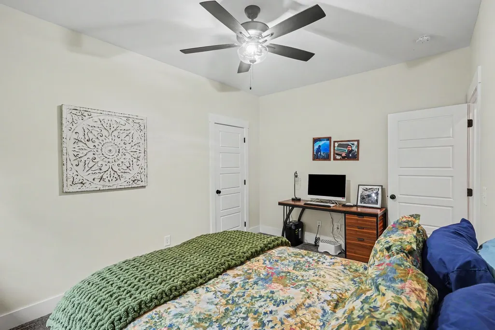
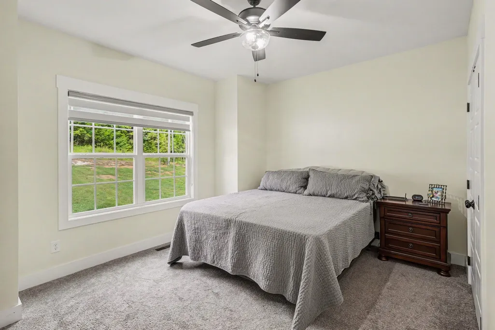
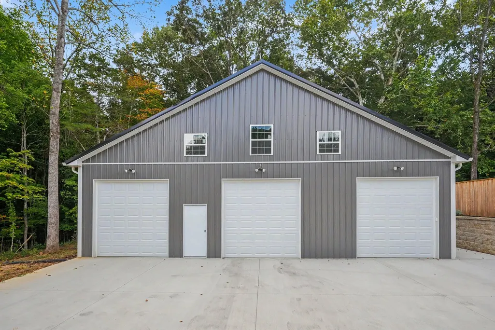
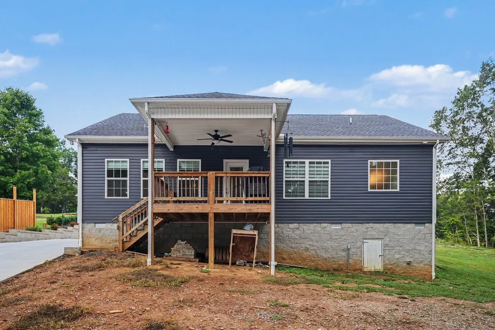
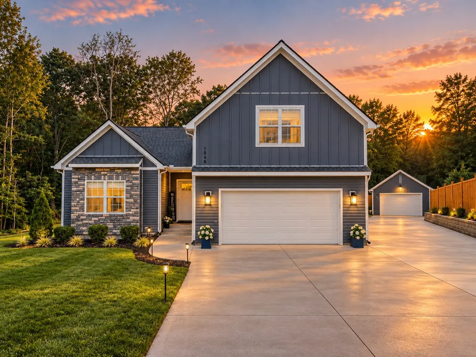
BUILT NEW IN 2023. THEN IMPROVED BY MORE THAN $170,000. The sellers purchased this home intending to stay long-term, then invested heavily in transforming the property into something that would be extraordinarily difficult to recreate at this price today. Inside, the home offers three generously sized bedrooms on the main level and an exceptionally versatile upper-level retreat separated from the primary living areas. Upstairs, a large bonus/living room, spacious half bath and flex room/bedroom create a private area ideal for guests or extended family. It feels like its own private wing while remaining connected to the home. THEN THERE IS THE BARN, AND THIS IS WHERE THE PROPERTY TRULY SEPARATES ITSELF. The $52,000 Keystone Amish-built pole barn measures an impressive 48' x 32' and was built for serious year-round use. Climate controlled and exceptionally well constructed, it offers approximately 12' clearance to the rafters and three 10' x 10' roll-up bays, with room for a vehicle lift, boat, small RV, equipment, workshop, hobby space and more. MAJOR DOCUMENTED IMPROVEMENTS INCLUDE: $82,000 in concrete, engineered retaining wall and drainage improvements $52,000 Amish-built 48' x 32' climate-controlled pole barn/workshop $30,000 to remove approximately 50 trees and grind the stumps, creating substantially more usable land while preserving wooded privacy $4,600 interior painting $2,000 cedar privacy fencing
| Elementary School | Middle School | High School |
|---|---|---|
| Cumberland Heights Elementary | Montgomery Central Middle | Montgomery Central High |
| Price History | |
|---|---|
| 9/15/2026 | Listed $599,900 |
General Features
| Living Area | 2353 |
|---|---|
| Sewer | Septic Tank |
| Heating | Central,Electric,Natural Gas |
| Cooling | Central Air |
| Utilities | Electricity Available,Natural Gas Available,Water Available |
| Possession | Close Of Escrow |
| Roof | Asphalt |
| Appliances | Electric Oven,Dishwasher,Microwave,Refrigerator |
| Garage Spaces | 2 |
| Patio/Porch Features | Deck,Covered,Porch |
| Architectural Style | Contemporary |
| Construction Materials | Hardboard Siding,Brick,Vinyl Siding |
| Year Built | 2023 |
| Stories Count | 2 |
| Topography | Rolling Slope,Views,Wooded |
| Levels | One |
| Property Subtype | Single Family Residence |
| County | Montgomery County,TN |
| New Construction | No |
| Property Type | Residential |
| Attached Garage | Yes |
| Subdivision Name | Cumberland View |
| Garage Y/N | Yes |
| Full Baths | 2 |
| Status | Active |
| Directions | Located off of Cumberland Dr. 2.2 miles down the road and turn right onto Dead Rd and left on Dinsmore Rd and the property is on the left. |
| High School | Montgomery Central High |
| City | Clarksville |
| Senior Community Y/N | No |
| Lot Size Units | Acres |
| Elementary School | Cumberland Heights Elementary |
| Property Attached Y/N | No |
| Year Built Details | Existing |
| Tax Annual Amount | 2265 |
| Middle/Junior High School | Montgomery Central Middle |
| Building Area Units | Square Feet |
| Living Area Units | Square Feet |
| Standard Status | Active |
Interior Features
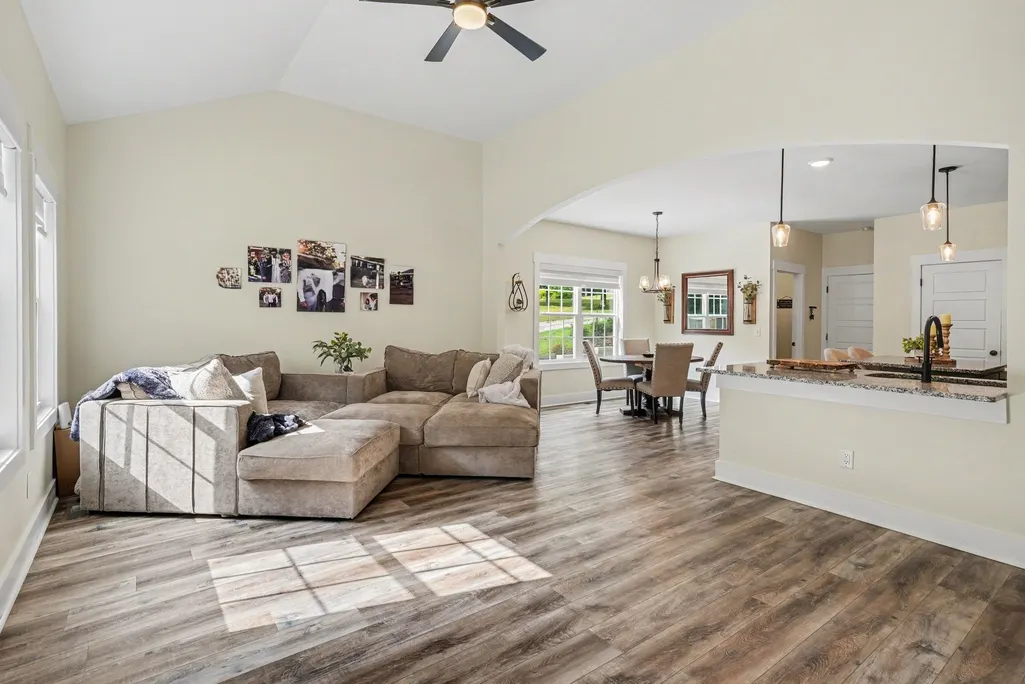
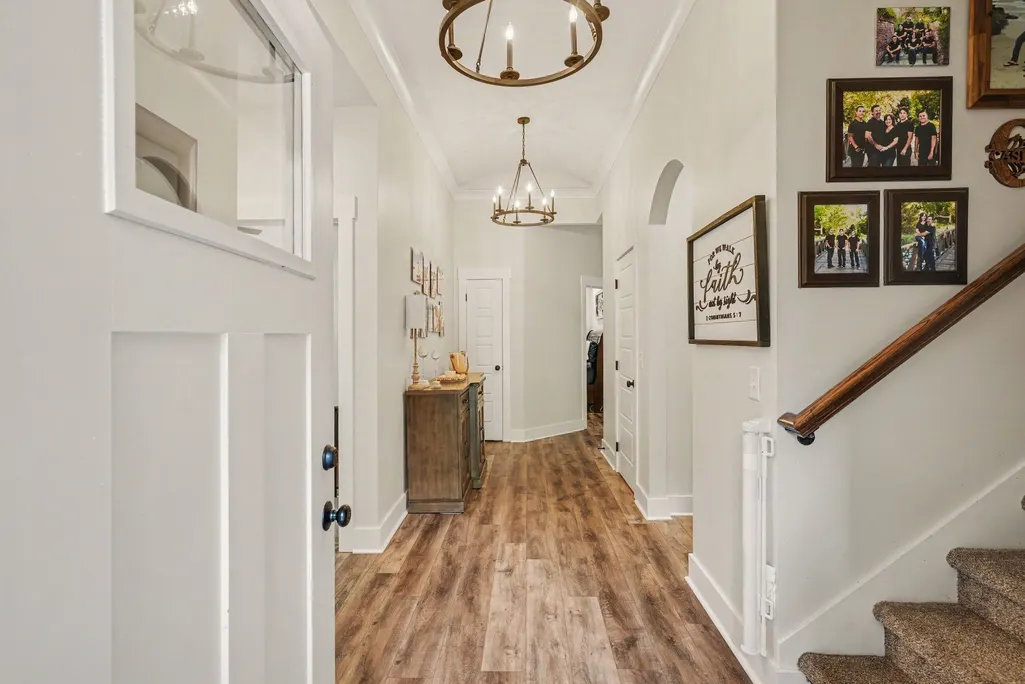
| Interior Amenities | Built-in Features,Entrance Foyer,Open Floorplan,Pantry,Walk-In Closet(s),High Speed Internet |
|---|---|
| Basement | Other |
| Flooring | Carpet,Luxury Vinyl,Tile |
| Total Fireplaces | 1 |
| Air Conditioning Y/N | Yes |
| Heating Y/N | Yes |
| Fireplace Y/N | Yes |
| Above Grade Finished Area | 2353 |
| Half Baths | 1 |
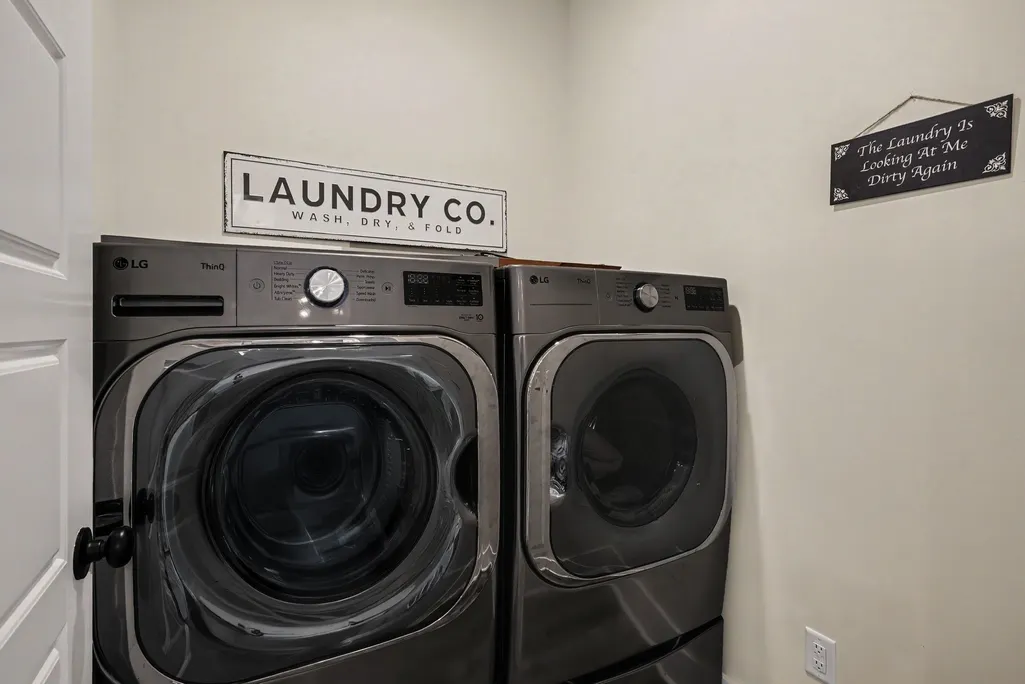
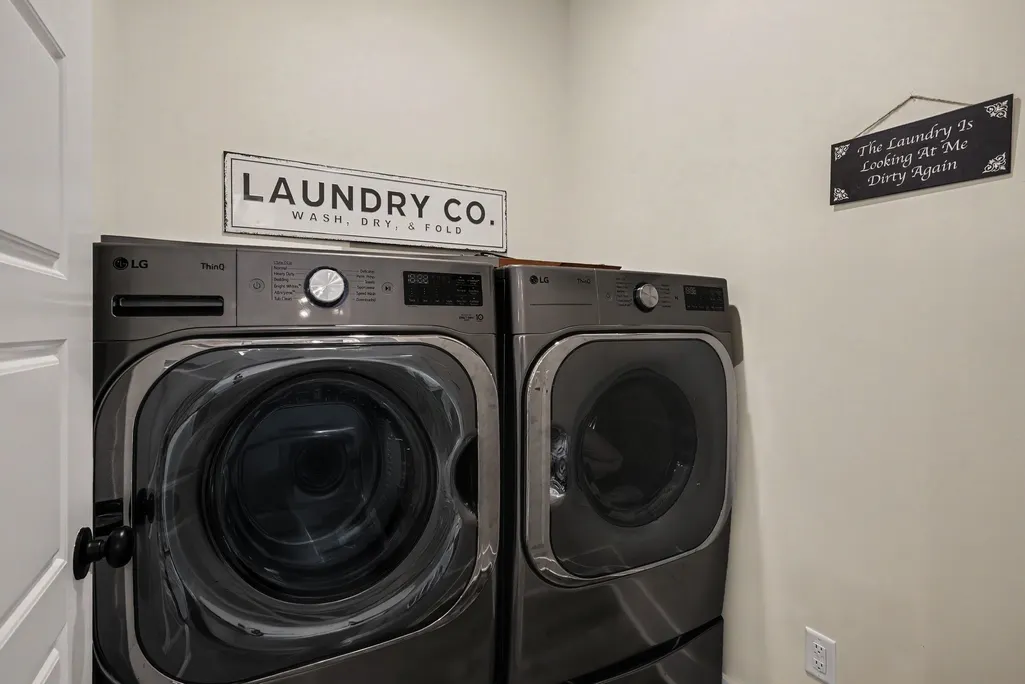
| Laundry Features | Electric Dryer Hookup,Washer Hookup |
| Total Bedrooms | 4 |
| Main Level Bedrooms | 3 |
| Below Grade Finished Area Unit Type | Square Feet |
| LivingAreaSource | Assessor |
| Below Grade Finished Area Source | Assessor |
| Above Grade Finished Area Source | Assessor |
| Above Grade Finished Area Unit Type | Square Feet |
| Total Baths | 3 |
Exterior Features
| Fencing | Privacy |
|---|---|
| Parking Features | Garage Faces Front |
| Lot Features | Rolling Slope,Views,Wooded |
| Water Source | Public |
| Total Parking | 2 |
| Lot Size Area | 1.64 |
| Building Area Total | 2353 |
| Lot Size Acres | 1.64 |
| Lot Size Source | Assessor |
| Waterfront Y/N | No |
| Covered Spaces | 2 |
Amenities
- Foreclosure
- Views
- Short Sale
- New Construction
- Adult 55+
- Lease To Own
- No HOA Fees
- Furnished
- Primary On Main
- Air Conditioning
- Seller Finance
- Green
- Fixer Upper
- Horse
- Golf
- Fireplace
- Deck
- Garage
- Basement
- Pool
Property vs Single Family Average in 37040
Price
Taxes
Year Built
 The data relating to real estate for sale on this web site comes in part from the Internet Data Exchange Program of RealTracs Solutions as distributed by MLS Grid. Real estate listings held by brokerage firms other than Dalton Wade, Inc. | Realtracs are marked with the Internet Data Exchange Program logo or thumbnail logo and detailed information about them includes the name of the listing brokers.
