
Address
534 Pond Apple Rd, Clarksville, TN
Price
$ 675,000
Property Attributes
- MLS#3546292
- TypeSingle Family
- Listing Status Active
- CountyMONTGOMERY
- CityClarksville
- NeighborhoodRudolphtown
- Zip37043
- Style
- Year Built1994
- Taxes$ 4085
- Price$ 675,000
- Bedrooms4
- Full Bathrooms2
- Half Bathrooms1
- Sqr Footage3134
- Lot Size0.84 Acres
Data Source:
Listing courtesy of RealTracs MLS as distributed by MLS GRID
Property Description
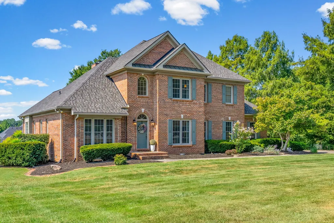
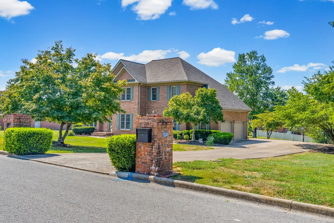
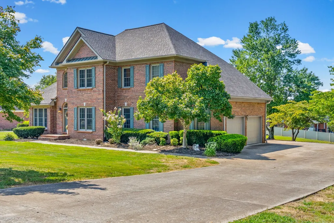
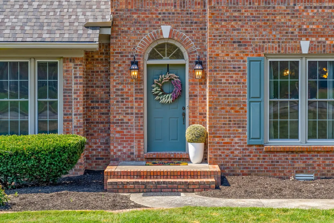
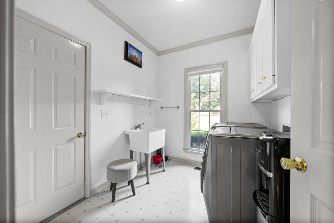
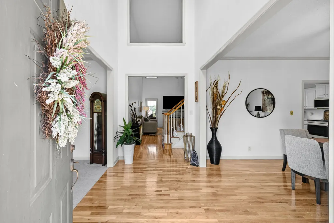
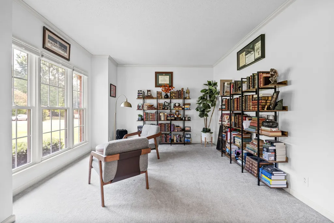
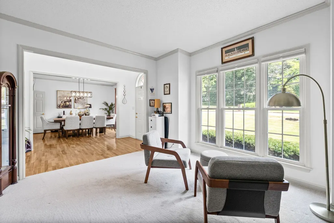
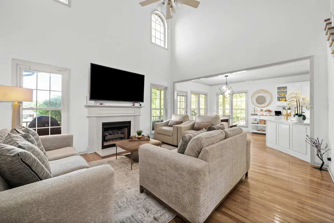
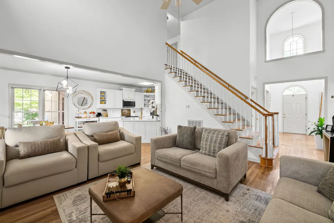
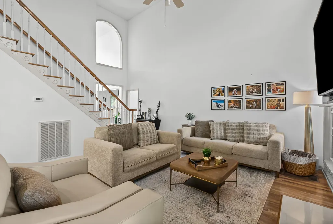
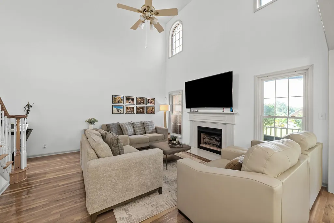
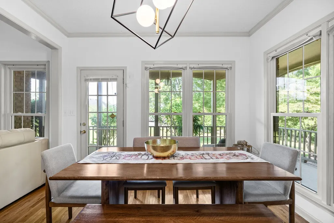
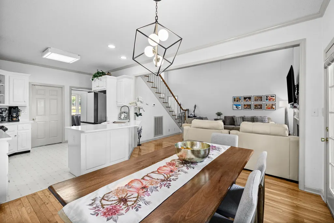
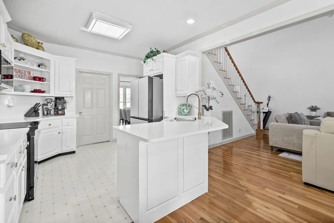
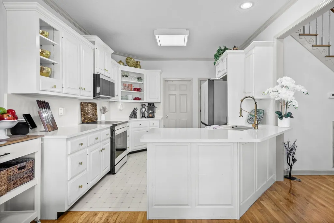
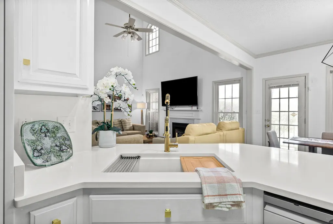
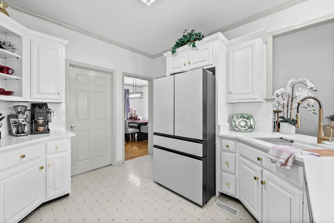
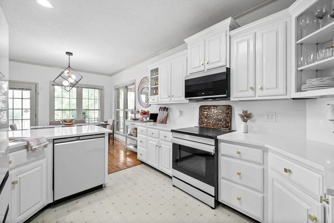
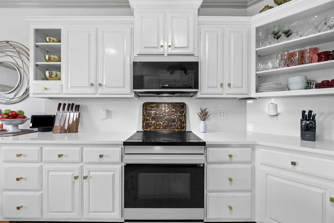
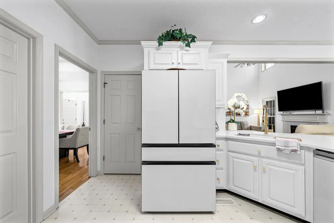
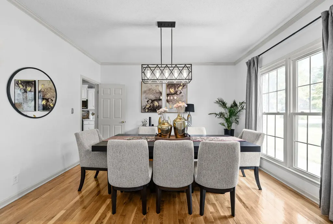
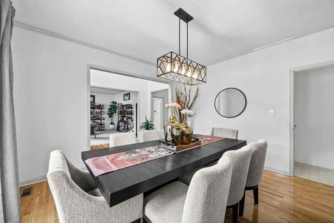
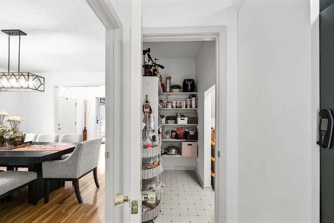
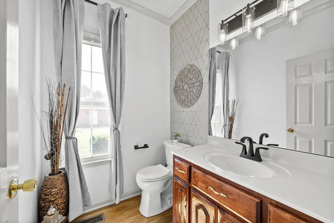
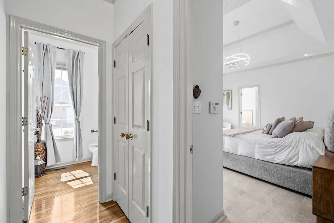
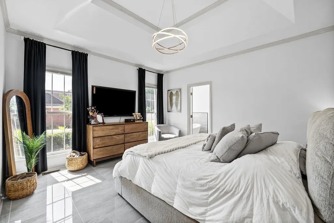
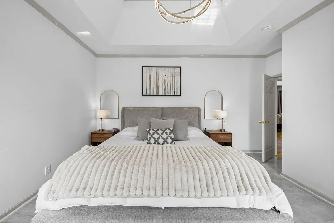
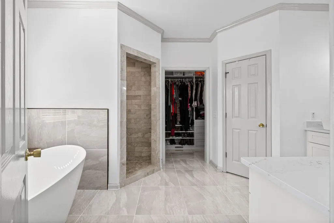
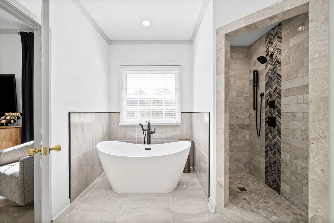
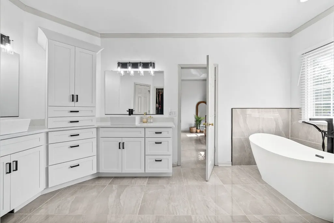
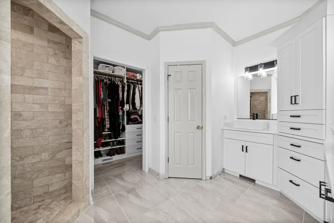
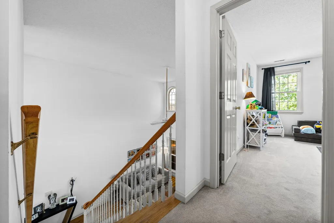
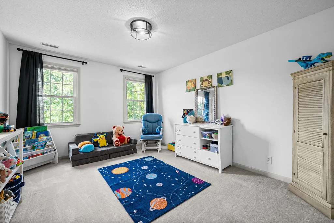
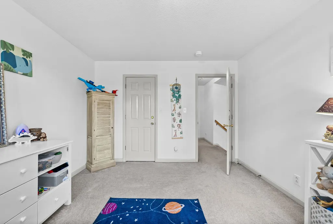
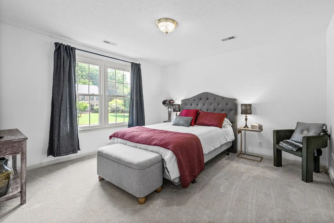
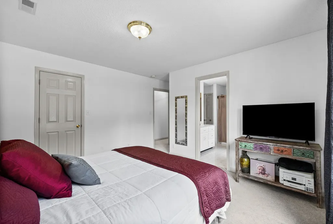
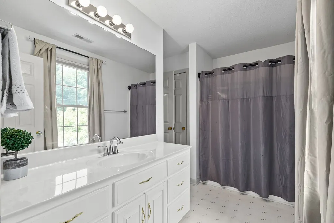
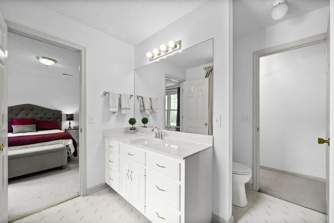
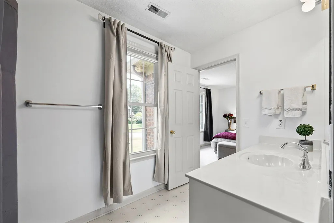
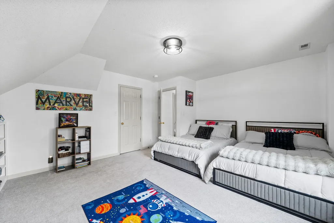
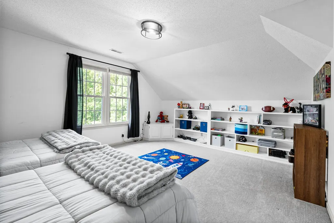
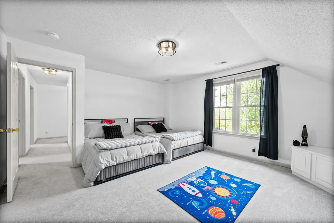
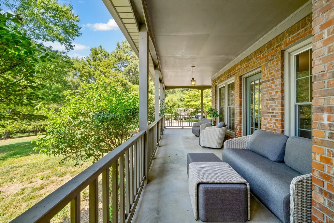
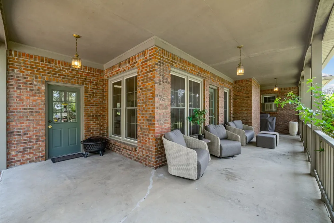
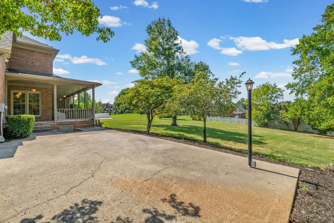
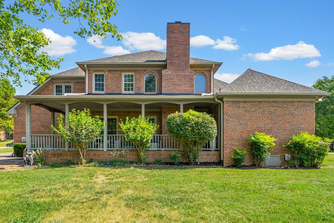
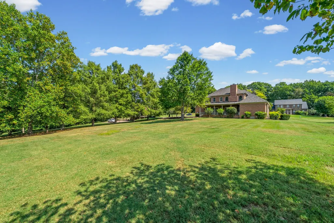
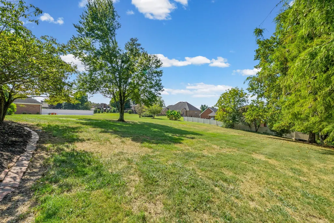
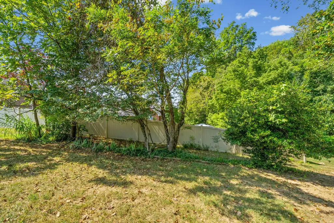
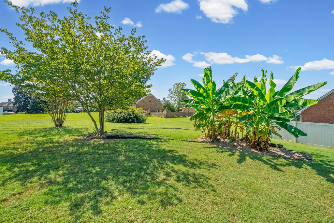
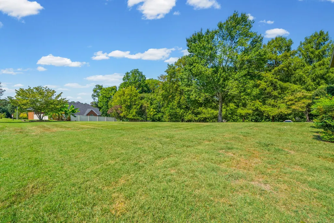
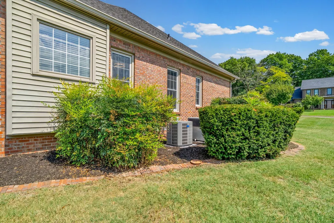
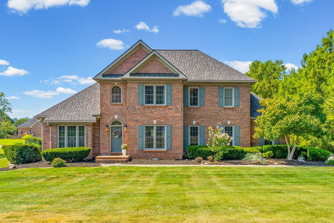
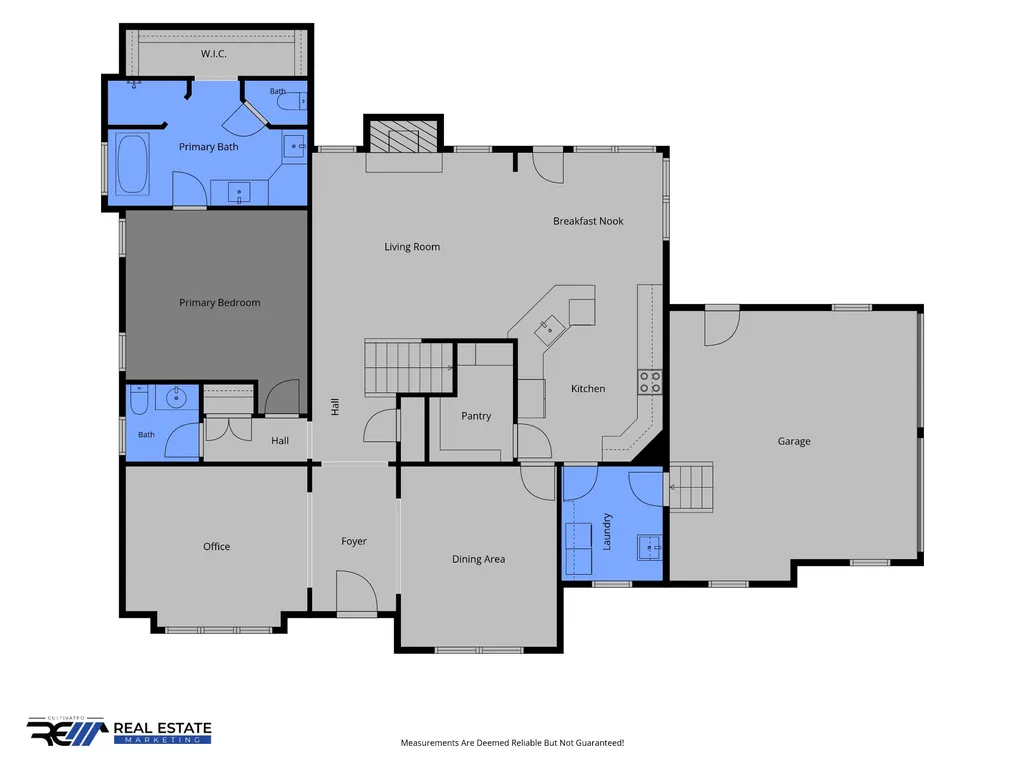
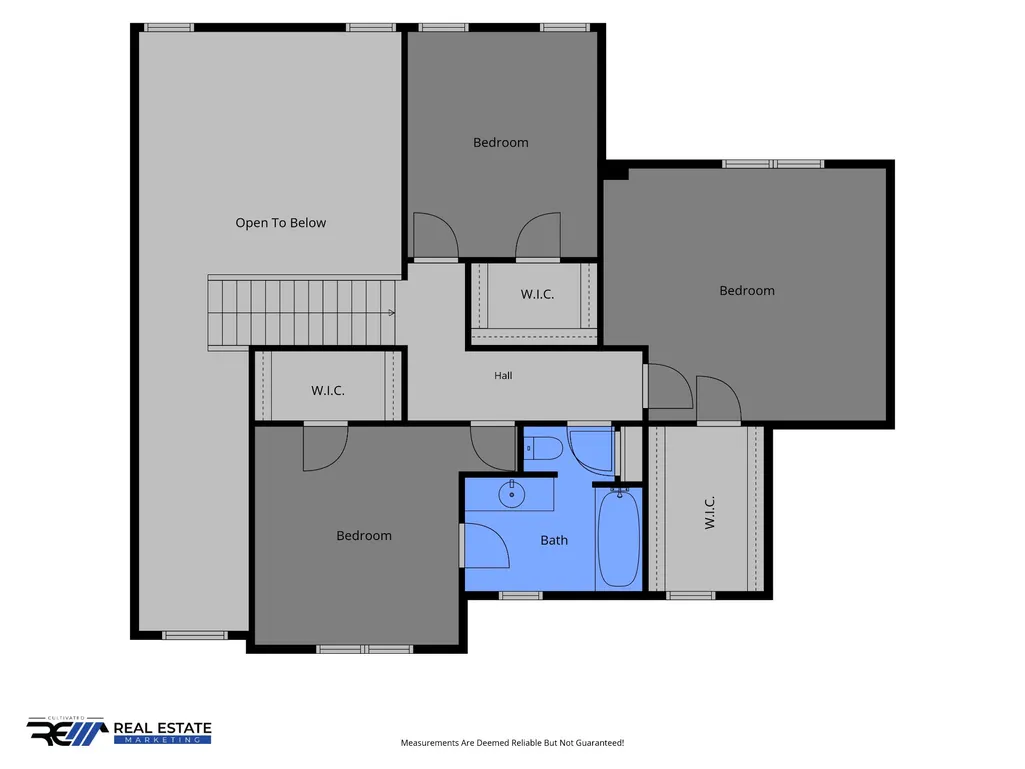
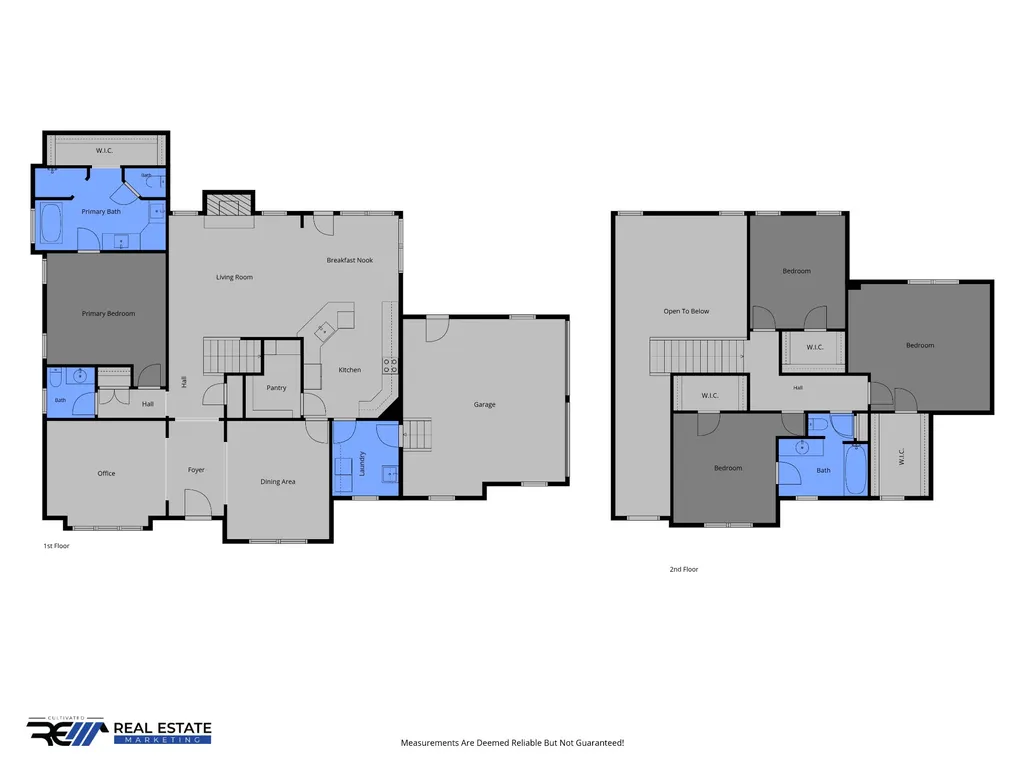
An absolute stunner in the heart of Clarksville! Located in the highly convenient Rudolphtown area just off Memorial Highway, this executive-style home offers timeless elegance, thoughtful updates, and an incredible outdoor setting. Step inside to a grand foyer flanked by a beautiful den/library on one side and a formal dining room on the other. The spacious living room is filled with natural light and features soaring ceilings that create an impressive sense of openness. The main level offers the convenience of a private primary suite, guest half bath, and laundry room. Upstairs, you’ll find generously sized bedrooms with spacious closets and a large full bath, providing plenty of room for family and guests. And then there’s the backyard—truly one of the standout features of this property. The level lot is surrounded by mature, beautiful trees, creating a peaceful and private setting where you can enjoy the changing colors of the seasons. This home has also been thoughtfully updated with an impressive list of improvements, including: • New HVAC in 2026 • New roof in 2023 • Encapsulated crawlspace in 2023 • New Samsung appliances • Brand-new quartz countertops and backsplash • Approximately $30,000 in primary bathroom renovations • Updated electrical panel with extended breakers • 14 new windows • High-speed fiber internet already running to the home • Natural gas line to the fireplace And the cherry on top? The natural gas fireplace provides a cozy way to enjoy those chilly Tennessee winters while helping reduce reliance on electric heat. Beautifully maintained, extensively updated, centrally located, and packed with features—you truly can’t ask for much more. This is the kind of home that needs to be seen in person to fully appreciate everything it has to offer. Schedule your private showing today and come see why this one is such a win!
| Elementary School | Middle School | High School |
|---|---|---|
| Barksdale Elementary | Rossview Middle | Rossview High |
| Price History | |
|---|---|
| 9/11/2026 | Listed $675,000 |
General Features
| Living Area | 3134 |
|---|---|
| Sewer | Septic Tank |
| Heating | Central |
| Cooling | Ceiling Fan(s),Central Air |
| Utilities | Water Available |
| Possession | Negotiable |
| Roof | Shingle |
| Appliances | Cooktop,Electric Range,Dishwasher,Microwave,Refrigerator |
| HOA Fee | 50 |
| Garage Spaces | 2 |
| Patio/Porch Features | Patio,Covered |
| Construction Materials | Brick |
| Year Built | 1994 |
| Stories Count | 2 |
| Topography | Level |
| Levels | Two |
| Property Subtype | Single Family Residence |
| Assoc Fee Paid Per | Annually |
| County | Montgomery County,TN |
| New Construction | No |
| Property Type | Residential |
| Attached Garage | No |
| Subdivision Name | Rudolphtown |
| Garage Y/N | Yes |
| Full Baths | 2 |
| Status | Active |
| Buyer Financing | Conventional,FHA,Other,VA |
| Directions | From I-24,take Exit 11 and travel toward town on Martin Luther King Jr. Pkwy (MLK Blvd). Turn right onto Memorial Drive Extension. Turn onto Pond Apple Road. The property will be on your left. |
| High School | Rossview High |
| City | Clarksville |
| Senior Community Y/N | No |
| Lot Size Units | Acres |
| Elementary School | Barksdale Elementary |
| Property Attached Y/N | No |
| Year Built Details | Existing |
| Tax Annual Amount | 4085 |
| Middle/Junior High School | Rossview Middle |
| Building Area Units | Square Feet |
| Living Area Units | Square Feet |
| Standard Status | Active |
Interior Features
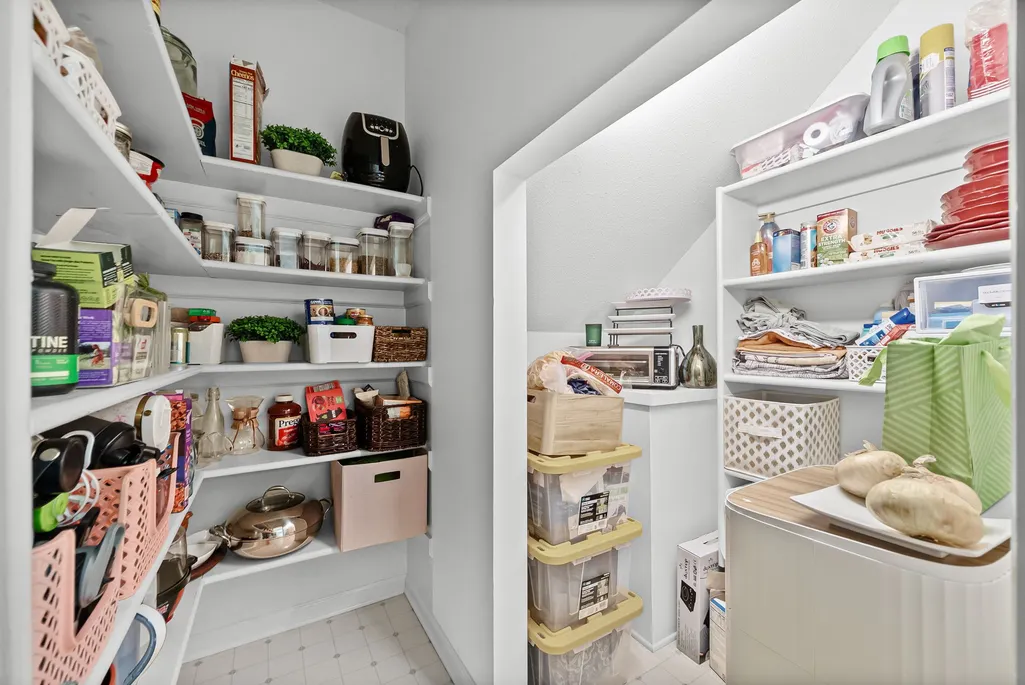
| Interior Amenities | Ceiling Fan(s),Entrance Foyer,Extra Closets,High Ceilings,Open Floorplan,Pantry,Walk-In Closet(s),High Speed Internet |
|---|---|
| Basement | Crawl Space |
| Flooring | Carpet,Wood,Tile |
| Total Fireplaces | 1 |
| Air Conditioning Y/N | Yes |
| Heating Y/N | Yes |
| Fireplace Y/N | Yes |
| Above Grade Finished Area | 3134 |
| Half Baths | 1 |
| Laundry Features | Electric Dryer Hookup,Washer Hookup |
| Total Bedrooms | 4 |
| Main Level Bedrooms | 1 |
| Below Grade Finished Area Unit Type | Square Feet |
| LivingAreaSource | Other |
| Below Grade Finished Area Source | Other |
| Above Grade Finished Area Source | Other |
| Above Grade Finished Area Unit Type | Square Feet |
| Total Baths | 3 |
Exterior Features
| Parking Features | Garage Door Opener,Garage Faces Side,Concrete |
|---|---|
| Lot Features | Level |
| Water Source | Public |
| Total Parking | 2 |
| Lot Size Area | 0.84 |
| Building Area Total | 3134 |
| Lot Size Acres | 0.84 |
| Lot Size Source | Assessor |
| Waterfront Y/N | No |
| Covered Spaces | 2 |
Amenities
- Foreclosure
- Views
- Short Sale
- New Construction
- Adult 55+
- Lease To Own
- No HOA Fees
- Furnished
- Primary On Main
- Air Conditioning
- Seller Finance
- Green
- Fixer Upper
- Horse
- Golf
- Fireplace
- Deck
- Garage
- Basement
- Pool
Property vs Single Family Average in 37043
Price
Taxes
Year Built
Visits
 The data relating to real estate for sale on this web site comes in part from the Internet Data Exchange Program of RealTracs Solutions as distributed by MLS Grid. Real estate listings held by brokerage firms other than Dalton Wade, Inc. | Realtracs are marked with the Internet Data Exchange Program logo or thumbnail logo and detailed information about them includes the name of the listing brokers.
