
Open House Sat, Sep 19th 01:30 PM - 04:00 PM
Address
296 Wesson Dr, Clarksville, TN
Price
$ 389,900
Property Attributes
- MLS#3542569
- TypeSingle Family
- Listing Status Active
- CountyMONTGOMERY
- CityClarksville
- NeighborhoodThe Reserve At Bellshire
- Zip37043
- Style
- Year Built2024
- Taxes$ 2887
- Price$ 389,900
- Bedrooms3
- Full Bathrooms2
- Half Bathrooms1
- Sqr Footage2140
- Lot Size0.14 Acres
Data Source:
Listing courtesy of RealTracs MLS as distributed by MLS GRID
Property Description
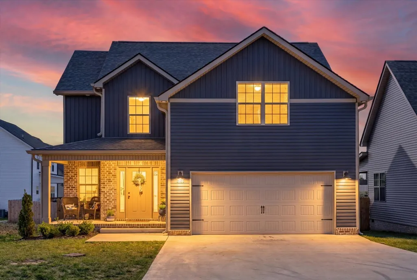
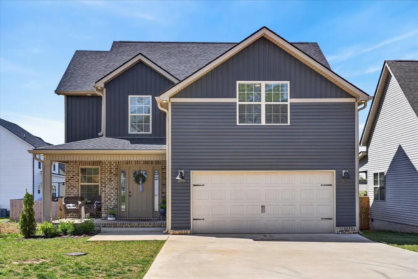
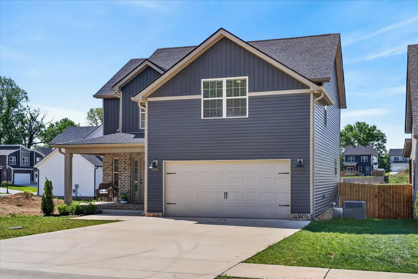
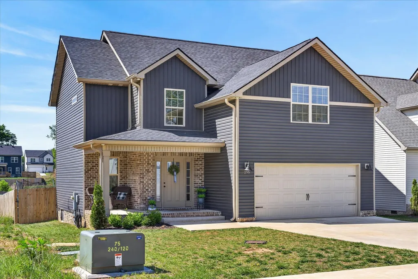
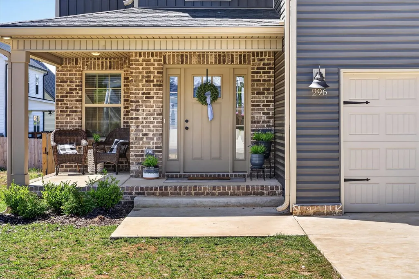
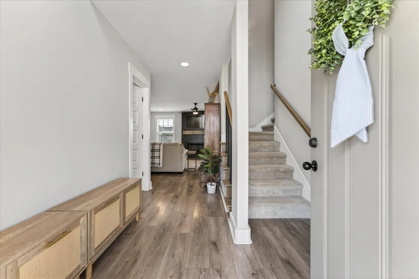
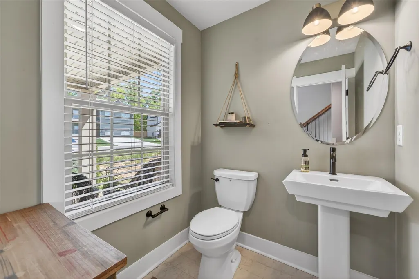
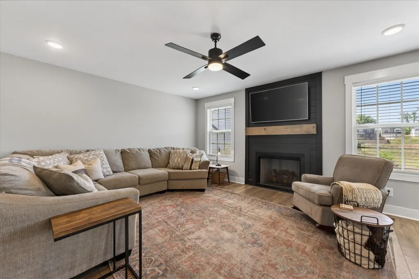
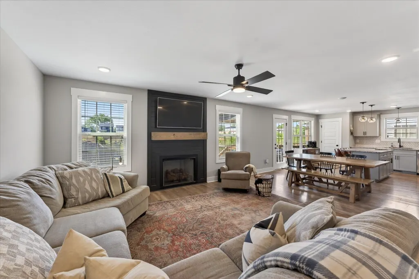
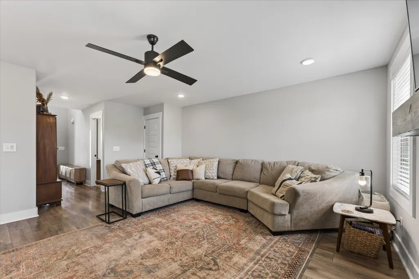
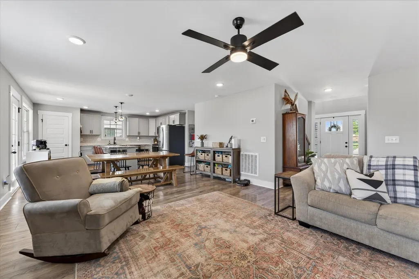
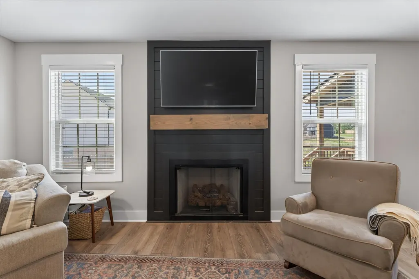
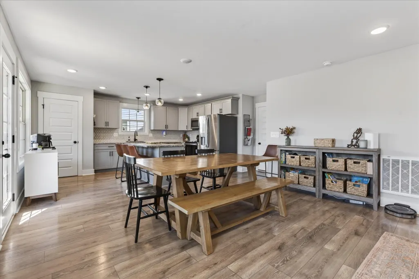
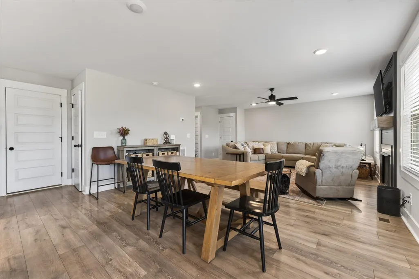
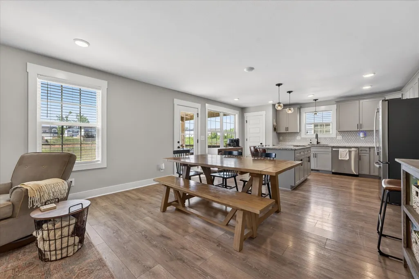
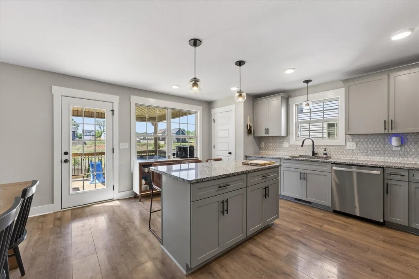
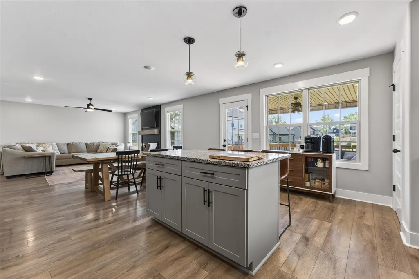
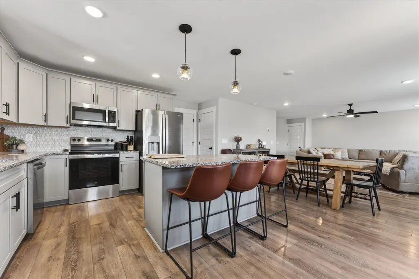
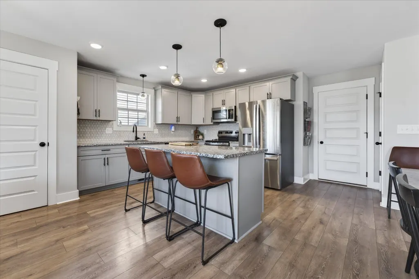
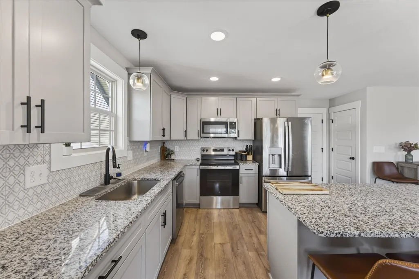
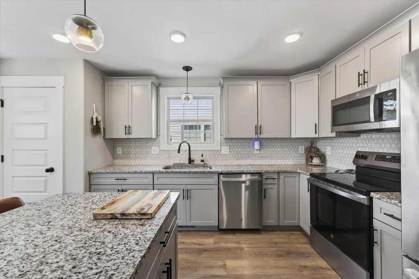
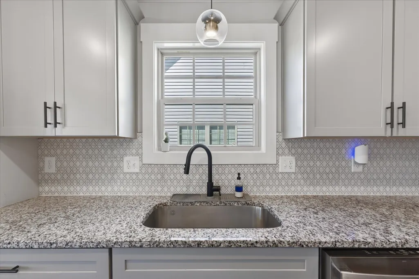
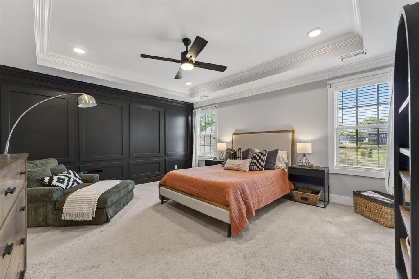
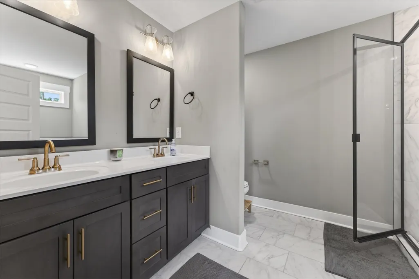
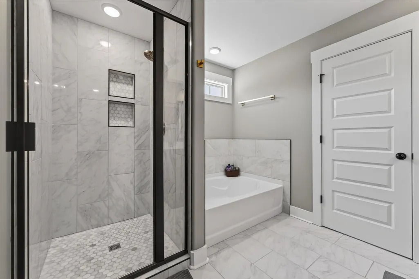
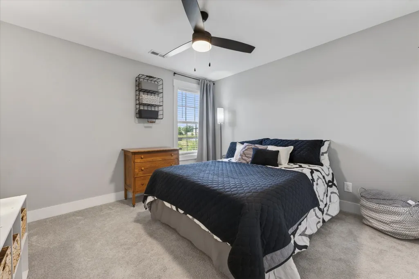
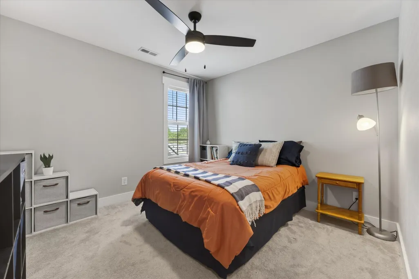
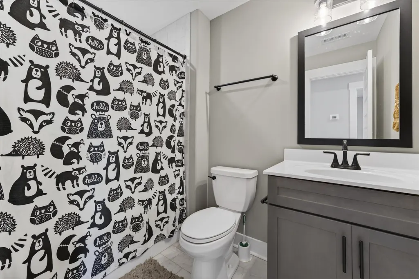
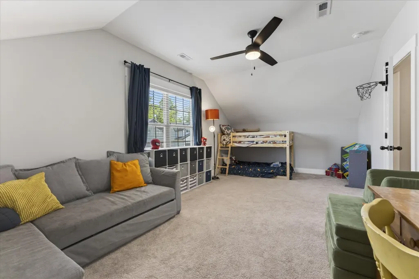
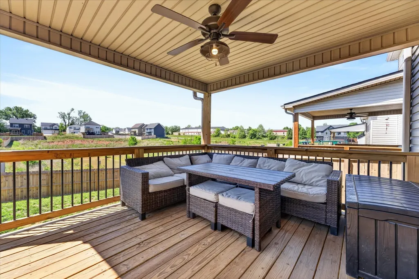
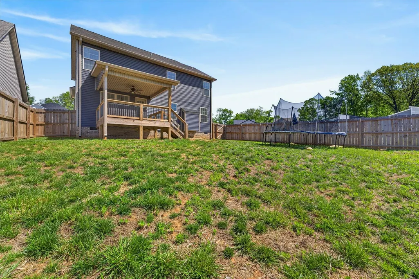
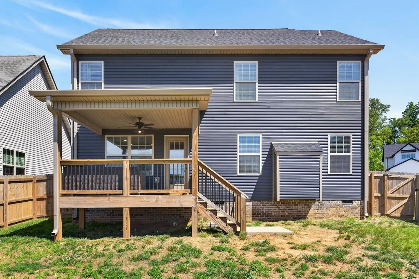
Greet the morning from the charming covered front porch of this sophisticated, new-construction residence in the highly-coveted Reserve at Bellshire, the vibrant heart of Sango. This home perfectly balances modern elegance with comforting warmth, featuring 3 spacious bedrooms and 2.5 stylish bathrooms. The light-filled, open-concept layout is centered around a dramatic, floor-to-ceiling shiplap fireplace, creating a striking focal point for relaxation. The gourmet kitchen is a chef’s dream, featuring sleek stainless steel appliances, a designer tile backsplash, and an expansive kitchen island with a breakfast bar and pristine quartz countertops. Upstairs, a versatile bonus room awaits your imagination—perfect for a home theatre, gym, or large home office. The magnificent primary suite is a true sanctuary, complete with a statement accent wall, soaring vaulted ceilings, and a massive custom-built walk-in closet. The spa-inspired en-suite showcases double vanities, a separate soaking garden tub, and a detailed, fully-tiled custom shower. Entertaining transitions seamlessly outdoors to the covered back deck, complete with a ceiling fan for those warm Tennessee evenings, all within the seclusion of a private, fenced-in backyard. This isn't just a house; it's the backdrop to your best life. Come see why Sango is calling.
| Elementary School | Middle School | High School |
|---|---|---|
| Sango Elementary | Richview Middle | Clarksville High |
| Price History | |
|---|---|
| 9/5/2026 | Listed $389,900 |
General Features
| Living Area | 2140 |
|---|---|
| Sewer | Public Sewer |
| Heating | Central |
| Cooling | Attic Fan,Central Air |
| Utilities | Water Available |
| Possession | Negotiable |
| Roof | Shingle |
| Appliances | Oven,Dishwasher,Microwave,Refrigerator |
| HOA Fee | 35 |
| Garage Spaces | 2 |
| Construction Materials | Brick,Vinyl Siding |
| Pets Allowed | Yes |
| Year Built | 2024 |
| Stories Count | 2 |
| Levels | One |
| Property Subtype | Single Family Residence |
| Assoc Fee Paid Per | Monthly |
| County | Montgomery County,TN |
| New Construction | No |
| Property Type | Residential |
| Attached Garage | Yes |
| Subdivision Name | The Reserve At Bellshire |
| Garage Y/N | Yes |
| Full Baths | 2 |
| Status | Active |
| Buyer Financing | Conventional,FHA,VA |
| Directions | From I-24 Exit 11 head west toward Madison Street,Bellshire will be on the Left,Make a U-Turn at available cross street,Turn Right onto Bellshire Dr,Turn Left onto Ellsworth Dr,Turn Left onto Ellingt |
| High School | Clarksville High |
| City | Clarksville |
| Senior Community Y/N | No |
| Lot Size Units | Acres |
| Elementary School | Sango Elementary |
| Property Attached Y/N | No |
| Year Built Details | Existing |
| Tax Annual Amount | 2887 |
| Middle/Junior High School | Richview Middle |
| Building Area Units | Square Feet |
| Living Area Units | Square Feet |
| Standard Status | Active |
Interior Features
| Interior Amenities | Air Filter,Ceiling Fan(s),Extra Closets,Walk-In Closet(s),High Speed Internet,Kitchen Island |
|---|---|
| Basement | Crawl Space |
| Flooring | Carpet,Tile,Vinyl |
| Total Fireplaces | 1 |
| Air Conditioning Y/N | Yes |
| Heating Y/N | Yes |
| Fireplace Y/N | Yes |
| Above Grade Finished Area | 2140 |
| Half Baths | 1 |
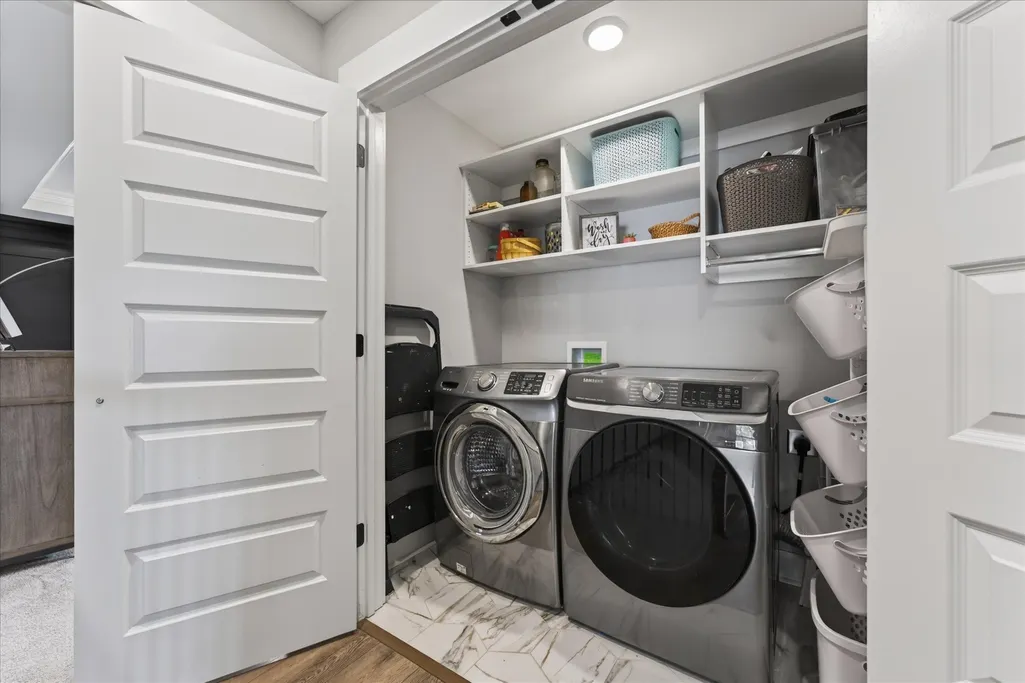
| Laundry Features | Electric Dryer Hookup,Washer Hookup |
| Total Bedrooms | 3 |
| Below Grade Finished Area Unit Type | Square Feet |
| LivingAreaSource | Assessor |
| Below Grade Finished Area Source | Assessor |
| Above Grade Finished Area Source | Assessor |
| Above Grade Finished Area Unit Type | Square Feet |
| Total Baths | 3 |
Exterior Features
| Parking Features | Garage Faces Front |
|---|---|
| Water Source | Public |
| Total Parking | 2 |
| Lot Size Area | 0.14 |
| Building Area Total | 2140 |
| Lot Size Acres | 0.14 |
| Lot Size Source | Assessor |
| Waterfront Y/N | No |
| Covered Spaces | 2 |
| Other Equipment | Air Purifier |
Amenities
- Foreclosure
- Views
- Short Sale
- New Construction
- Adult 55+
- Lease To Own
- No HOA Fees
- Furnished
- Primary On Main
- Air Conditioning
- Seller Finance
- Green
- Fixer Upper
- Horse
- Golf
- Fireplace
- Deck
- Garage
- Basement
- Pool
Property vs Single Family Average in 37043
Price
Taxes
Year Built
Visits
In The Neighborhood
New Construction
Clarksville
$ 424,900
333 Wesson Dr
Clarksville, TN 37043
- Type
- Single Family
- Size
- 2,400 SqFt
- Rooms
- 4 Beds + 3 Baths
New Construction
Clarksville
$ 404,900
345 Wesson Dr
Clarksville, TN 37043
- Type
- Single Family
- Size
- 2,000 SqFt
- Rooms
- 4 Beds + 2.5 Baths
New Construction
Clarksville
$ 389,900
349 Wesson Dr
Clarksville, TN 37043
- Type
- Single Family
- Size
- 1,900 SqFt
- Rooms
- 3 Beds + 2.5 Baths
New Construction
Clarksville
$ 429,900
337 Wesson Dr
Clarksville, TN 37043
- Type
- Single Family
- Size
- 2,450 SqFt
- Rooms
- 4 Beds + 2.5 Baths
New Construction
Clarksville
$ 399,900
305 Wesson Dr
Clarksville, TN 37043
- Type
- Single Family
- Size
- 2,000 SqFt
- Rooms
- 4 Beds + 2.5 Baths
New Construction
Clarksville
$ 414,900
341 Wesson Dr
Clarksville, TN 37043
- Type
- Single Family
- Size
- 2,200 SqFt
- Rooms
- 4 Beds + 2.5 Baths
 The data relating to real estate for sale on this web site comes in part from the Internet Data Exchange Program of RealTracs Solutions as distributed by MLS Grid. Real estate listings held by brokerage firms other than Dalton Wade, Inc. | Realtracs are marked with the Internet Data Exchange Program logo or thumbnail logo and detailed information about them includes the name of the listing brokers.
