
Waterfront
Address
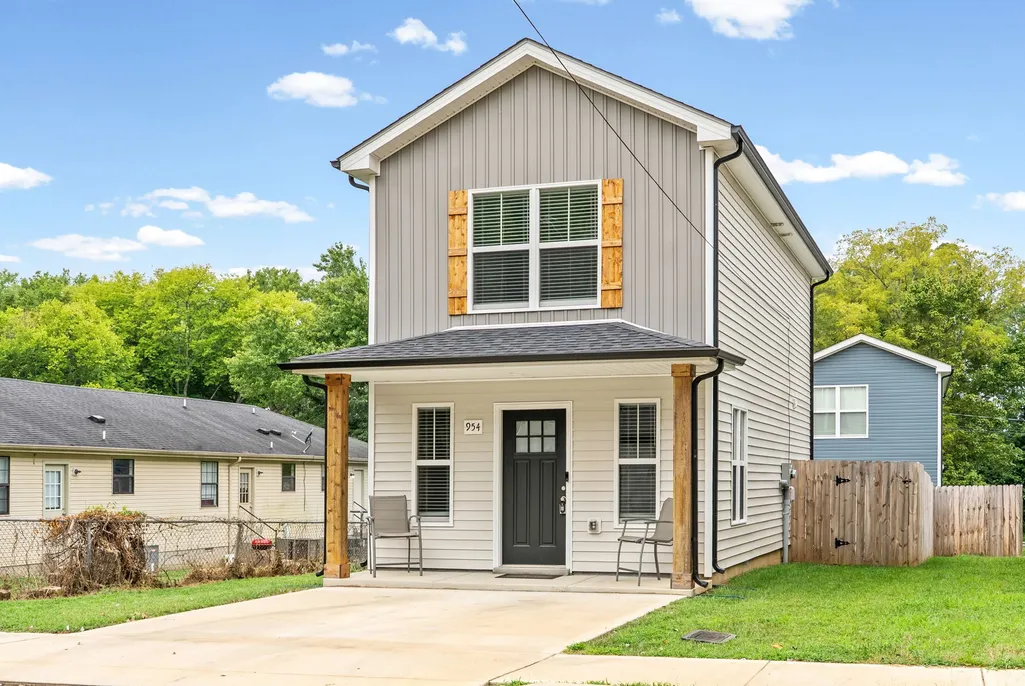
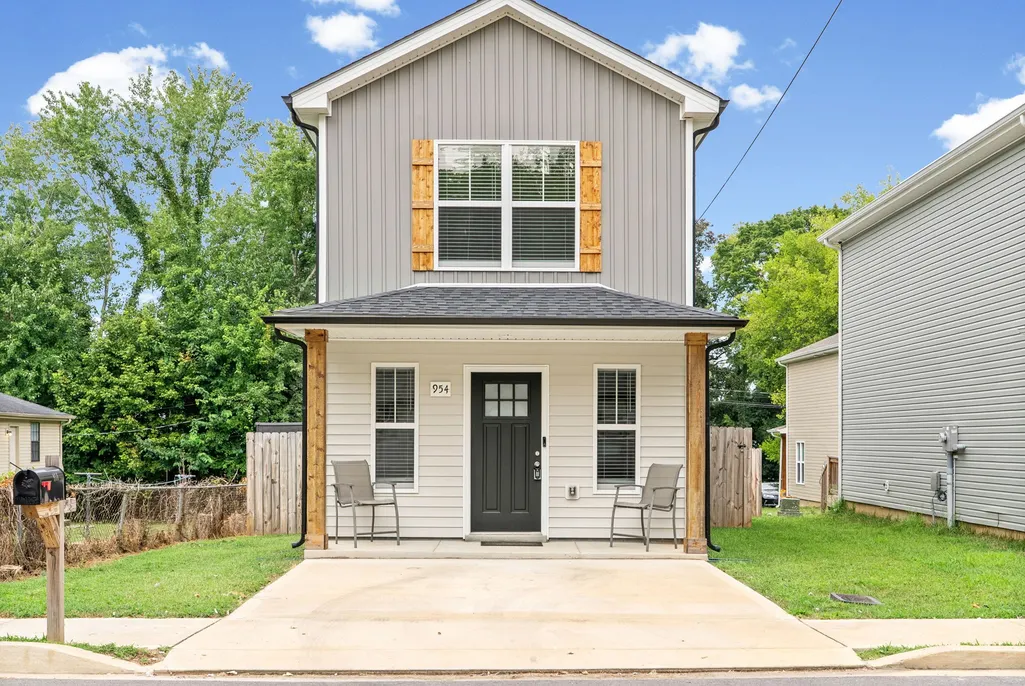
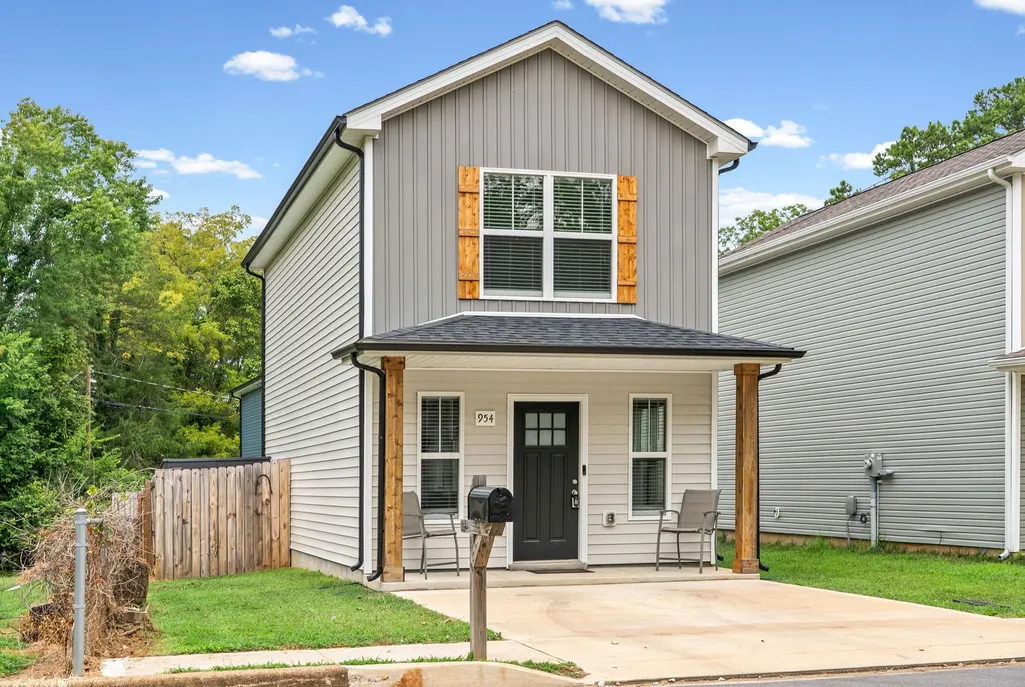
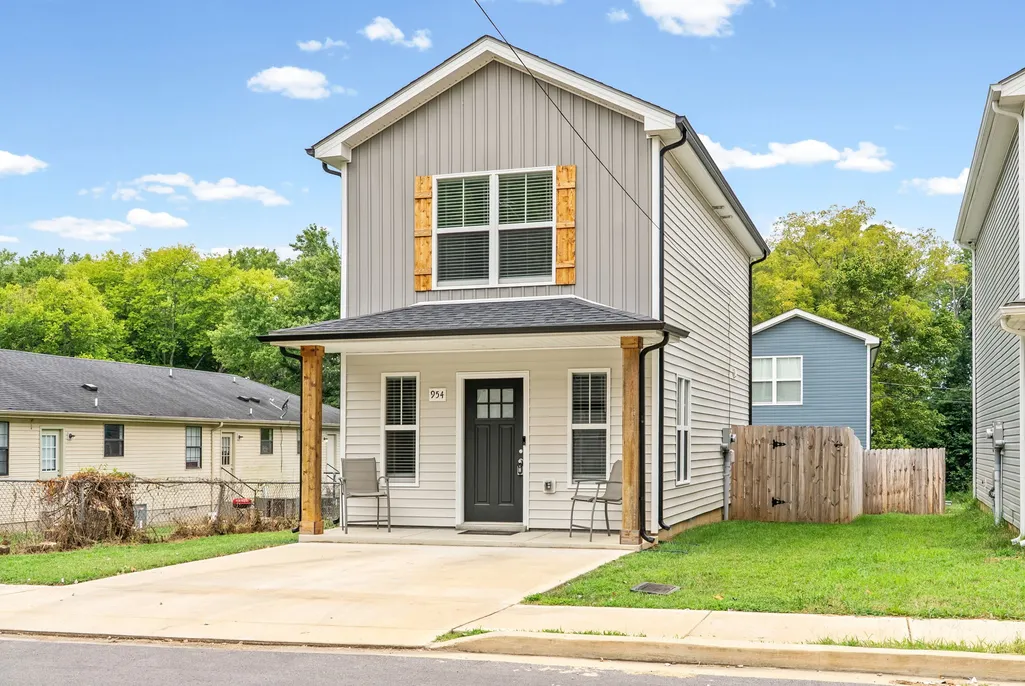
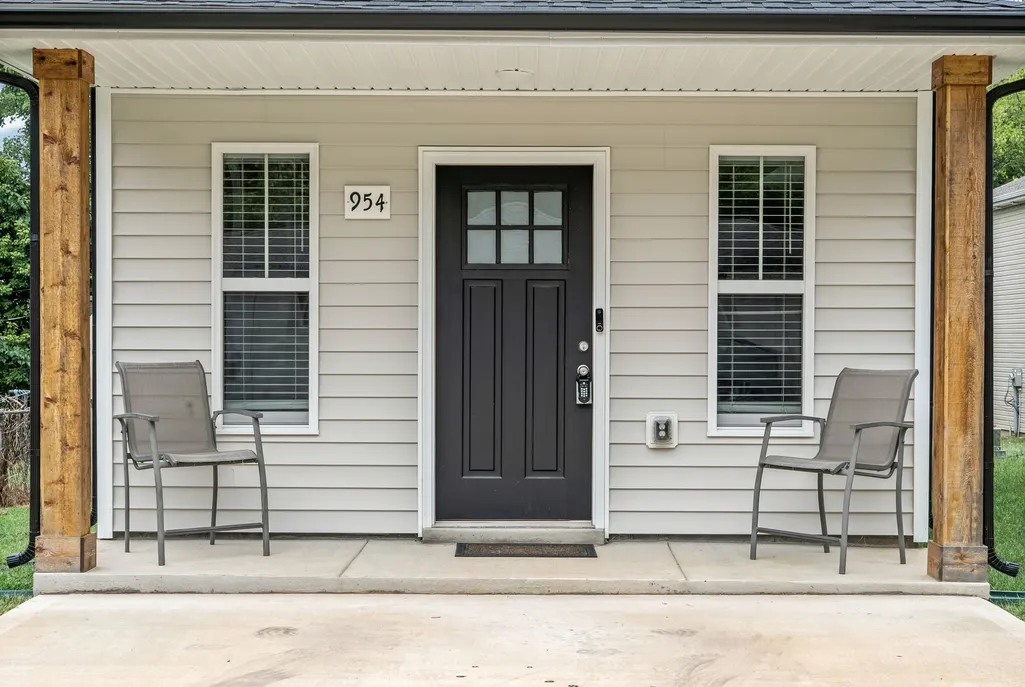
954 Richardson St, Clarksville, TN
Price
$ 218,000
Property Attributes
- MLS#3531191
- TypeSingle Family
- Listing Status Active
- CountyMONTGOMERY
- CityClarksville
- NeighborhoodRichardson Place Section 2
- Zip37040
- StyleTraditional
- Year Built2024
- Taxes$ 1586
- Price$ 218,000
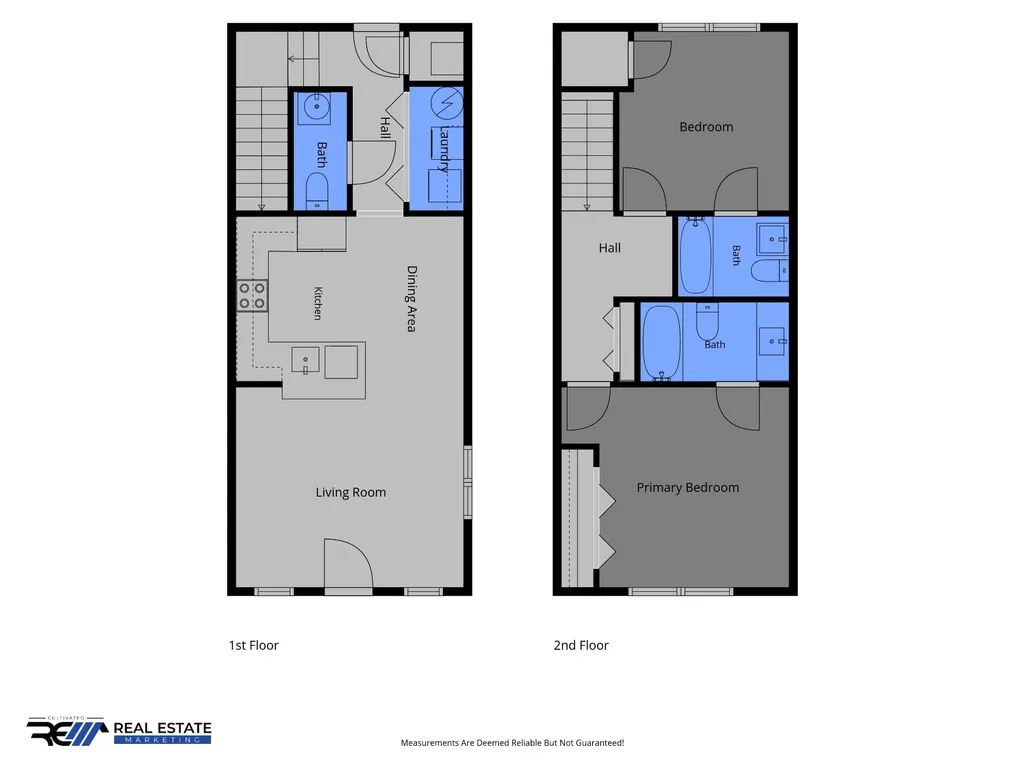
- Bedrooms2
- Full Bathrooms2
- Half Bathrooms1
- Sqr Footage1034
- Lot Size0.06 Acres
Data Source:
Listing courtesy of RealTracs MLS as distributed by MLS GRID
Property Description
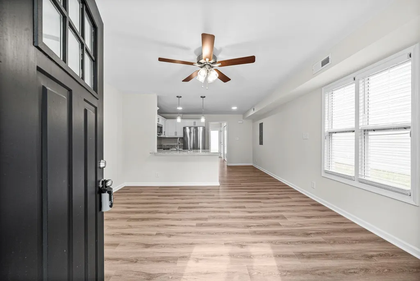
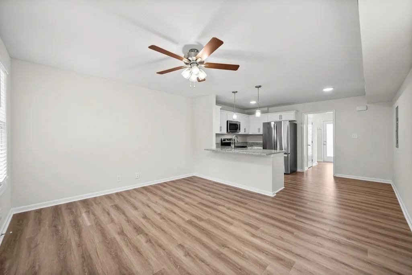
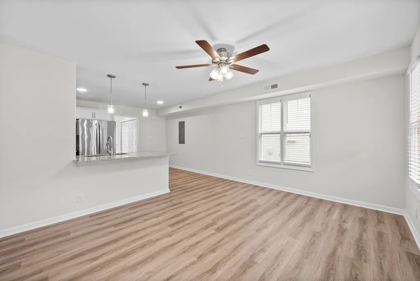
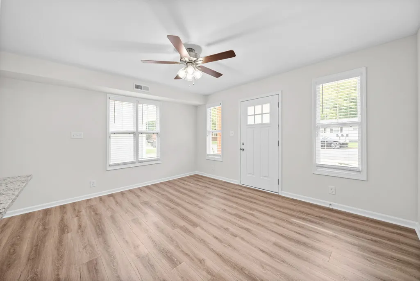
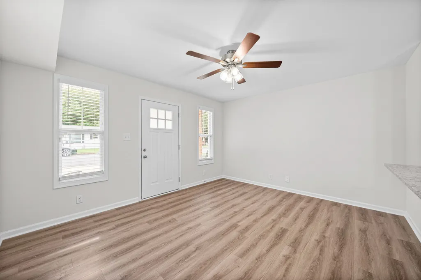
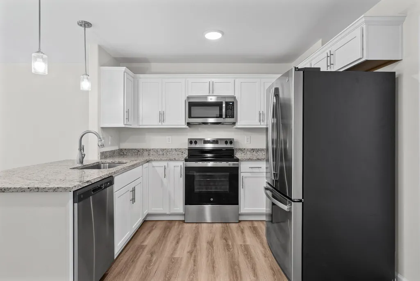
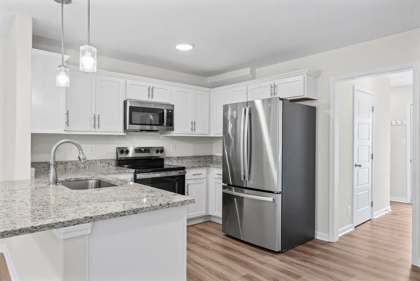
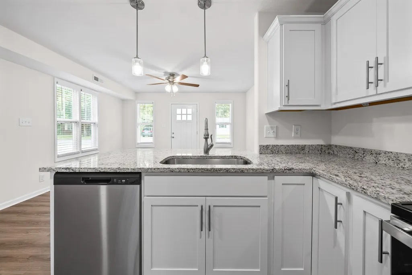
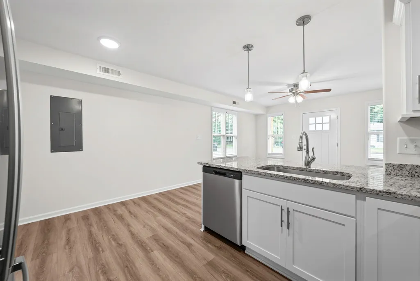
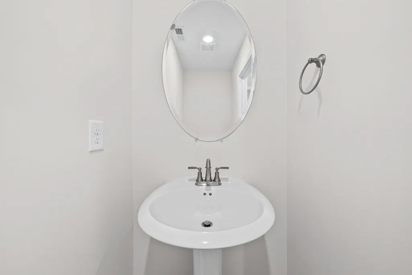
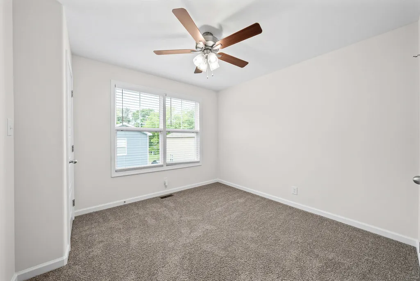
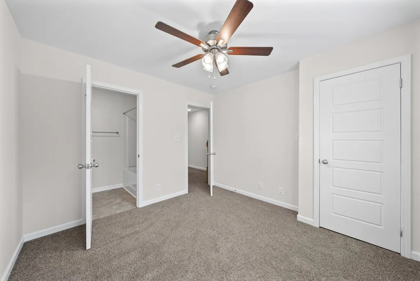
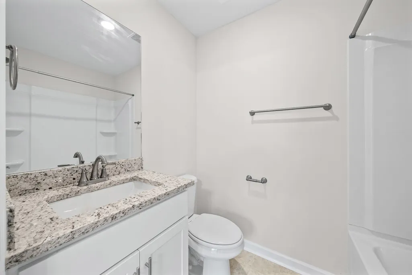
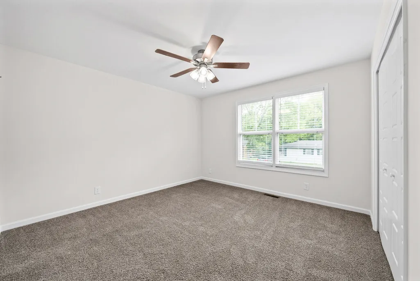
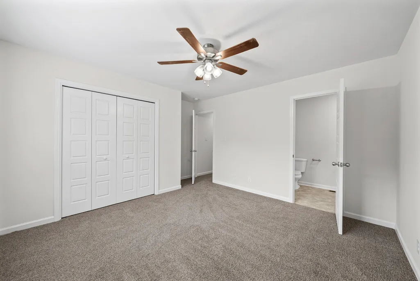
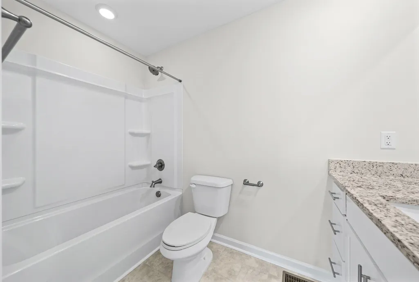
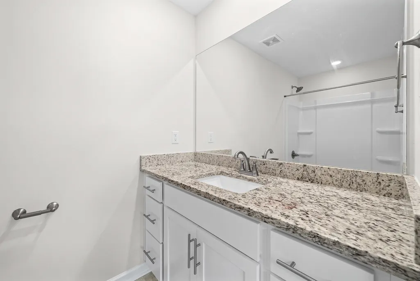
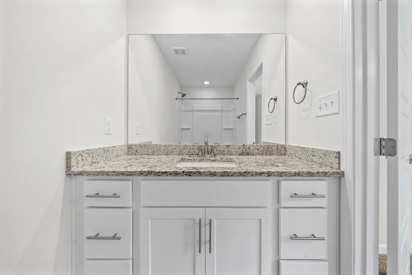
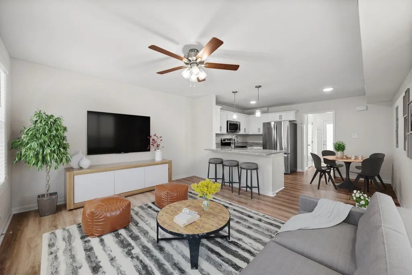
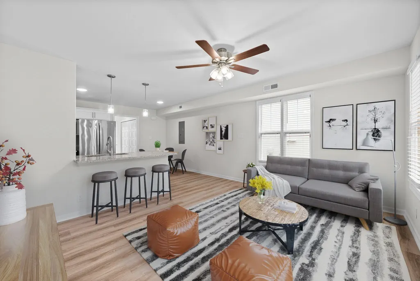
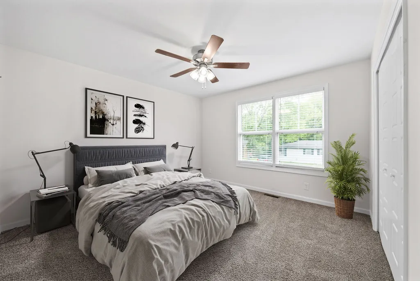
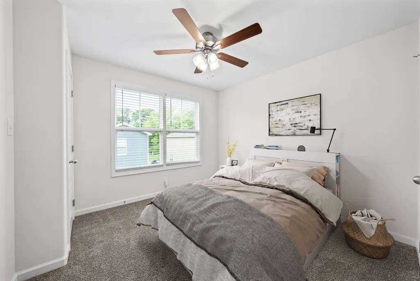
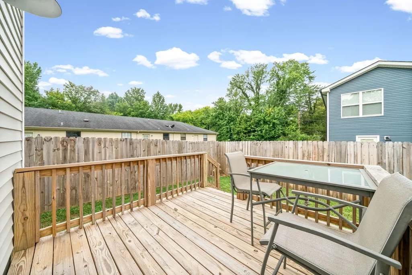
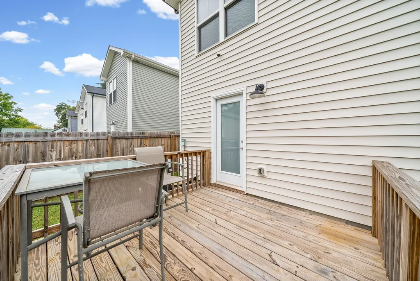
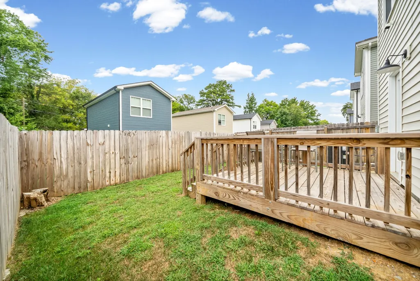
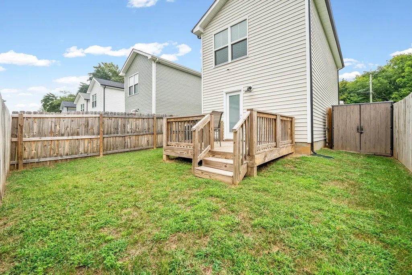
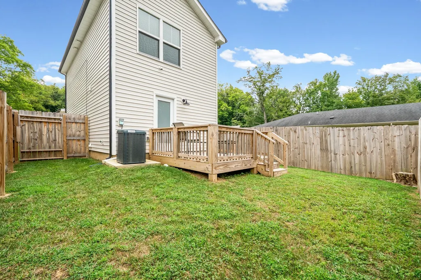
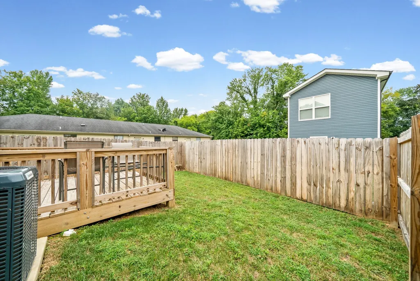
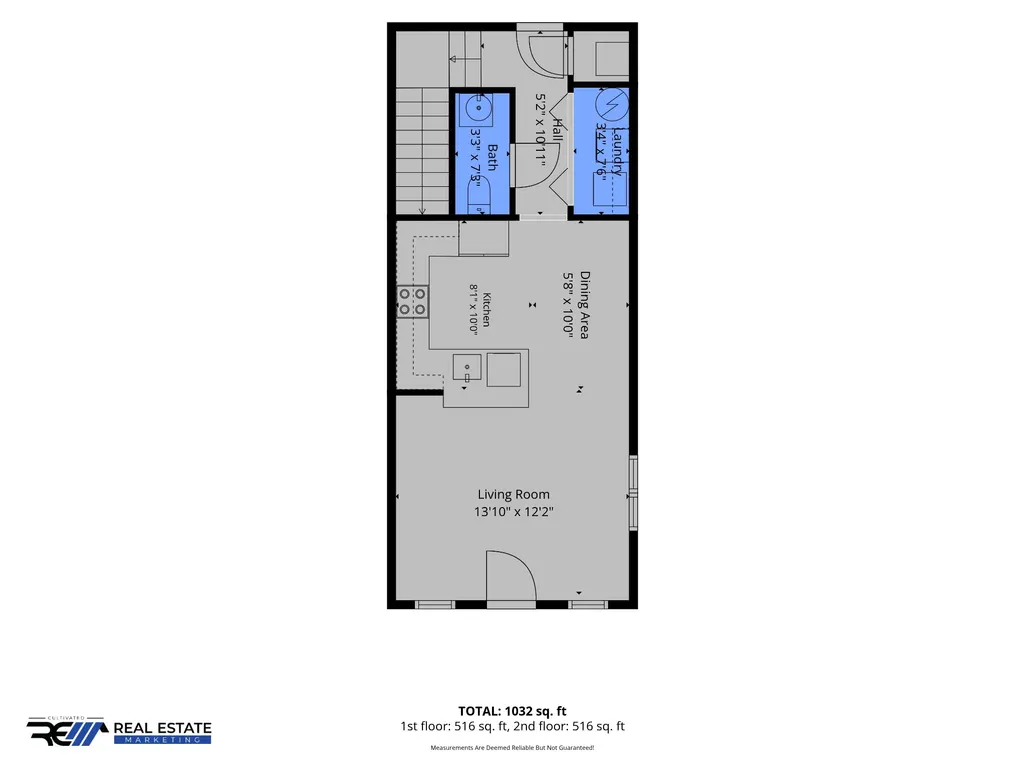
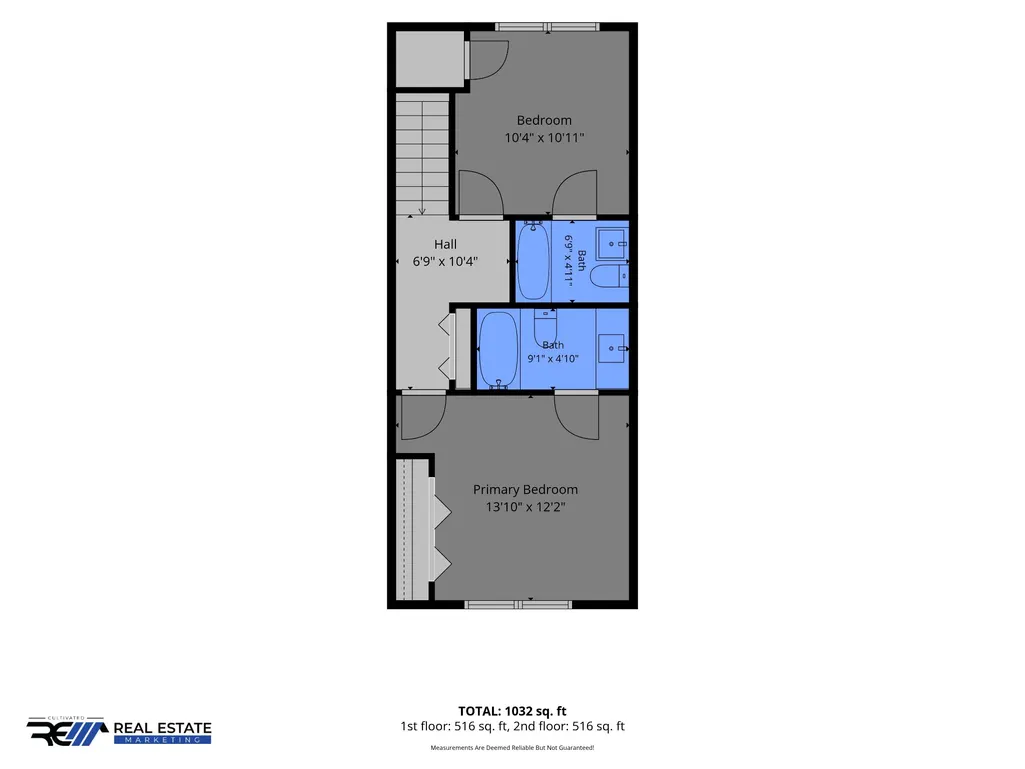
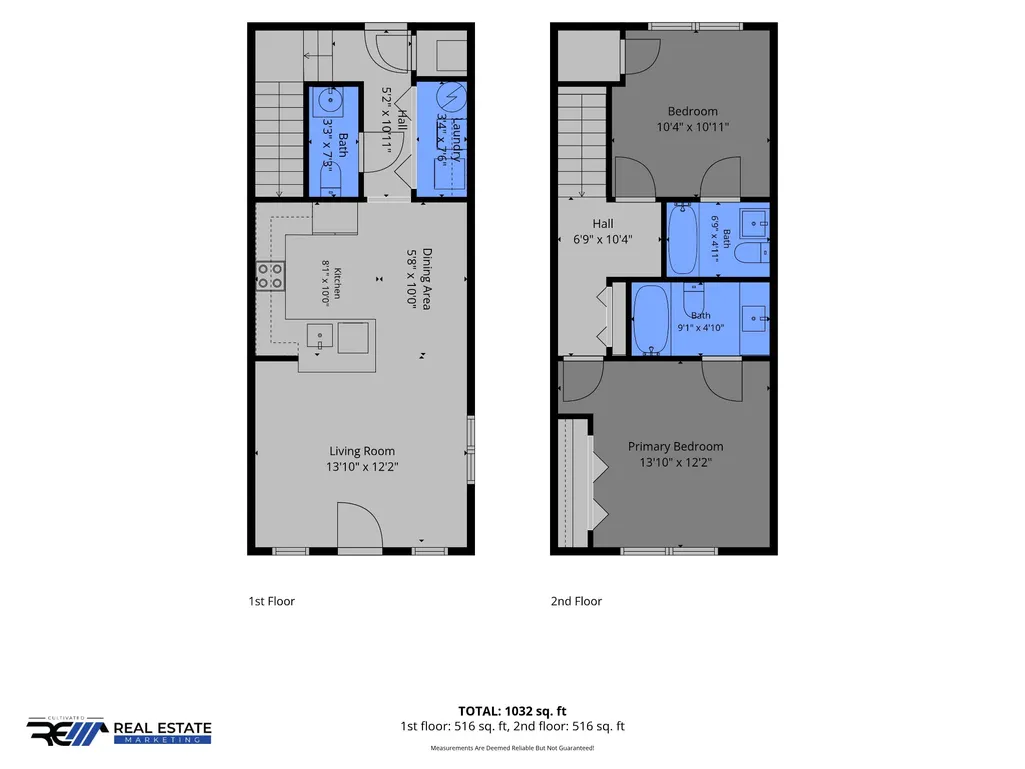
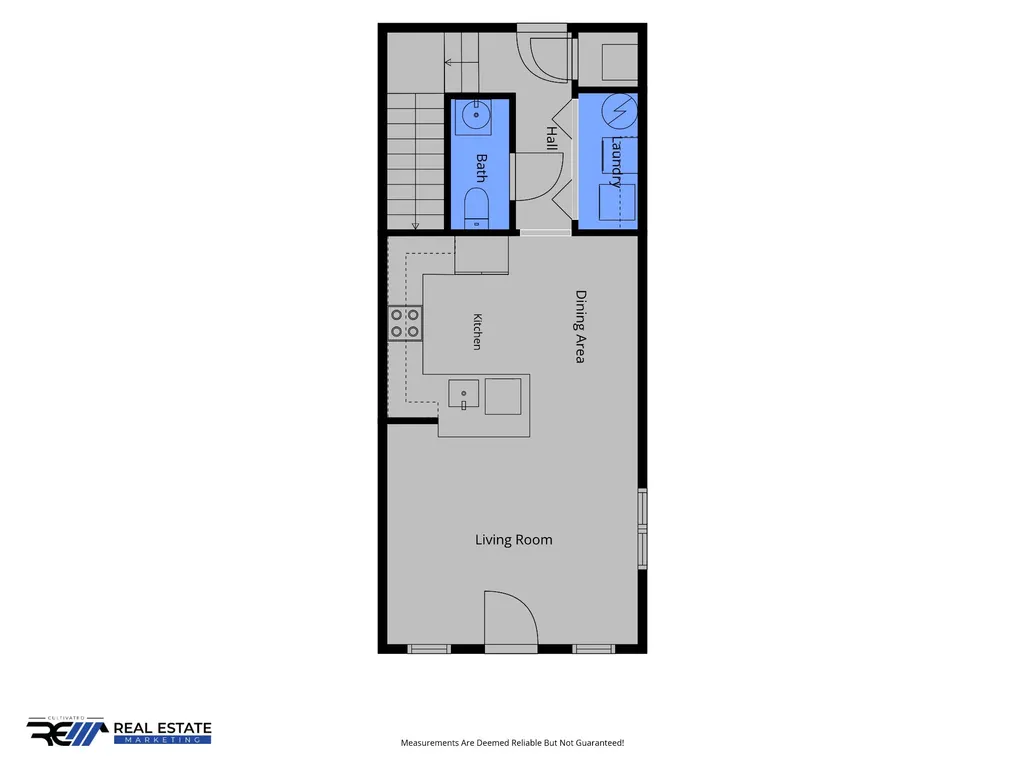
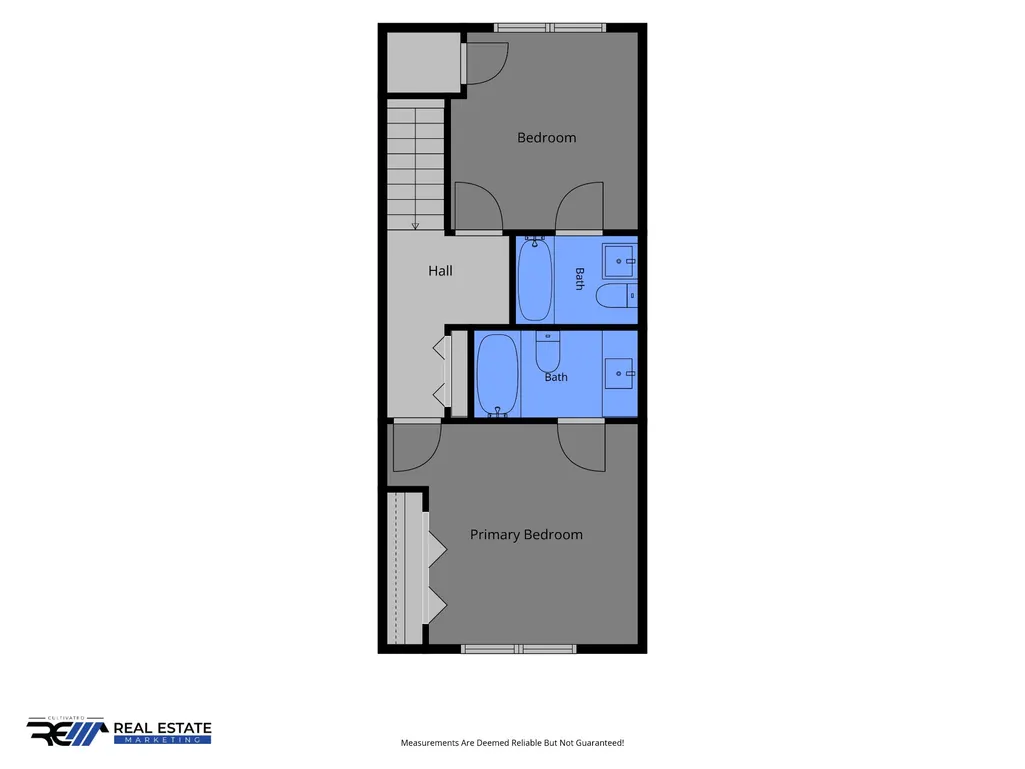
Modern finishes, a smart layout, and a location that puts you minutes from everything — 954 Richardson St is turnkey from the moment you step inside. The open main level connects the living area and kitchen so nothing feels boxed in. The kitchen is built to be used: granite counters, stainless steel appliances, generous cabinetry, and real prep space whether you're cooking for one or hosting a crowd. The primary suite is a true retreat with a private bath, double vanity, and storage that keeps clutter out of sight. Outside is where this home earns its keep. Start the morning with coffee on the covered front porch, then take the evening out back to the oversized deck, wrapped in a full privacy fence — your own low-maintenance escape. Location does the heavy lifting. You're a short drive from Austin Peay State University and downtown Clarksville's restaurants, coffee shops, and riverfront, with a quick, easy commute to Fort Campbell. Lock up and go, or settle in and stay — this one fits the way you actually live. At 1,034 square feet with 2 bedrooms and 2.5 baths, it hits the sweet spot: enough room to spread out, little enough to keep simple and includes a washer and dryer. Schedule your showing today.
| Elementary School | Middle School | High School |
|---|---|---|
| Norman Smith Elementary | Richview Middle | Clarksville High |
| Price History | |
|---|---|
| 9/2/2026 | Listed $218,000 |
General Features
| Living Area | 1034 |
|---|---|
| Sewer | Public Sewer |
| Heating | Central,Electric |
| Cooling | Ceiling Fan(s),Central Air,Electric |
| Utilities | Electricity Available,Water Available |
| Possession | Close Of Escrow |
| Roof | Asphalt |
| Appliances | Oven,Range,Dishwasher,Dryer,Microwave,Refrigerator,Stainless Steel Appliance(s),Washer |
| Patio/Porch Features | Porch,Covered,Deck |
| Architectural Style | Traditional |
| Security Features | Smoke Detector(s) |
| Construction Materials | Vinyl Siding |
| Year Built | 2024 |
| Stories Count | 2 |
| Levels | Two |
| Property Subtype | Single Family Residence |
| County | Montgomery County,TN |
| New Construction | No |
| Property Type | Residential |
| Attached Garage | No |
| Subdivision Name | Richardson Place Section 2 |
| Garage Y/N | No |
| Full Baths | 2 |
| Status | Active |
| Buyer Financing | Conventional,FHA,Other,VA |
| Directions | From Ashland City Rd.,to Seven Mile Ferry Rd.,Continue to Greenwood Ave.,Right on Lynes St.,Continue on Richardson St.,Home on Left. |
| High School | Clarksville High |
| City | Clarksville |
| Senior Community Y/N | No |
| Open Parking Spaces | 2 |
| Lot Size Units | Acres |
| Elementary School | Norman Smith Elementary |
| Property Attached Y/N | No |
| Year Built Details | Existing |
| Tax Annual Amount | 1586 |
| Middle/Junior High School | Richview Middle |
| Building Area Units | Square Feet |
| Living Area Units | Square Feet |
| Standard Status | Active |
Interior Features
| Interior Amenities | Ceiling Fan(s),Entrance Foyer,Open Floorplan |
|---|---|
| Basement | None |
| Flooring | Carpet,Laminate |
| Air Conditioning Y/N | Yes |
| Heating Y/N | Yes |
| Above Grade Finished Area | 1034 |
| Half Baths | 1 |
| Laundry Features | Electric Dryer Hookup,Washer Hookup |
| Total Bedrooms | 2 |
| Below Grade Finished Area Unit Type | Square Feet |
| LivingAreaSource | Owner |
| Below Grade Finished Area Source | Owner |
| Above Grade Finished Area Source | Owner |
| Above Grade Finished Area Unit Type | Square Feet |
| Total Baths | 3 |
Exterior Features
| Exterior Amenities | Smart Camera(s)/Recording |
|---|---|
| Fencing | Privacy |
| Parking Features | Driveway |
| Water Source | Public |
| Total Parking | 2 |
| Lot Size Area | 0.06 |
| Building Area Total | 1034 |
| Lot Size Acres | 0.06 |
| Lot Size Source | Assessor |
| Waterfront Y/N | No |
Amenities
- Foreclosure
- Views
- Short Sale
- New Construction
- Adult 55+
- Lease To Own
- No HOA Fees
- Furnished
- Primary On Main
- Air Conditioning
- Seller Finance
- Green
- Fixer Upper
- Horse
- Golf
- Fireplace
- Deck
- Garage
- Basement
- Pool
Property vs Single Family Average in 37040
Price
Taxes
Year Built
Visits
 The data relating to real estate for sale on this web site comes in part from the Internet Data Exchange Program of RealTracs Solutions as distributed by MLS Grid. Real estate listings held by brokerage firms other than Dalton Wade, Inc. | Realtracs are marked with the Internet Data Exchange Program logo or thumbnail logo and detailed information about them includes the name of the listing brokers.
