
Price Reduction - Views
Address
2551 Everwood Ct, Clarksville, TN
Price
$ 779,900
Property Attributes
- MLS#3512984
- TypeSingle Family
- Listing Status Active
- CountyMONTGOMERY
- CityClarksville
- NeighborhoodEnclave At The Villa
- Zip37043
- Style
- Year Built2017
- Taxes$ 4774
- Price$ 779,900
- Bedrooms6
- Full Bathrooms4
- Half Bathrooms2
- Sqr Footage4363
- Lot Size0.72 Acres
Data Source:
Listing courtesy of RealTracs MLS as distributed by MLS GRID
Property Description
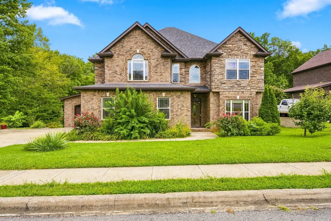
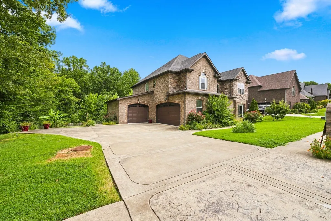
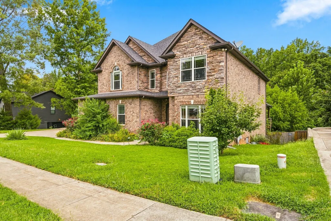
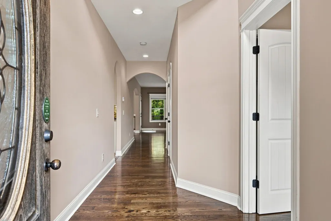
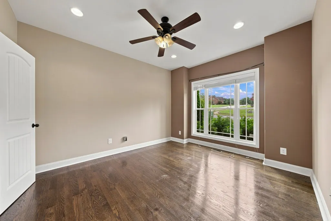
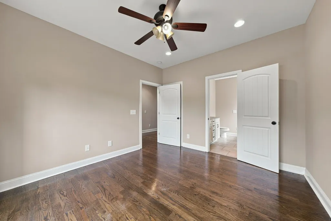
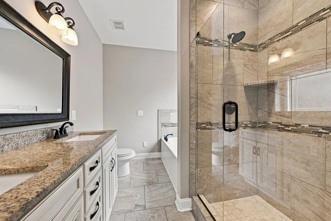
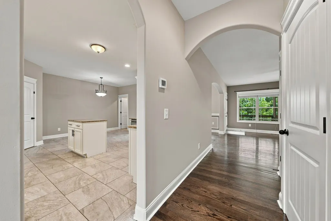
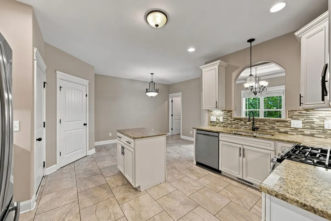
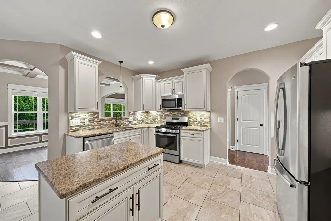
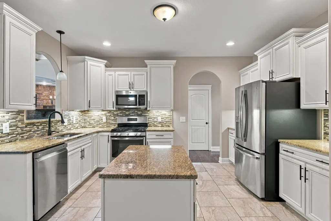
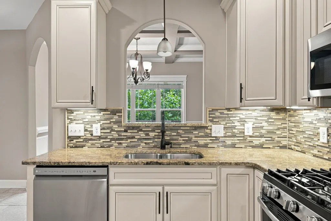
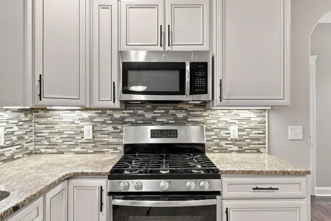
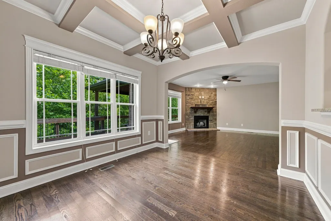
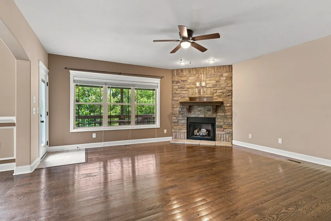
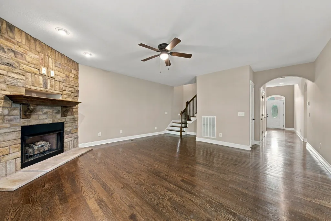
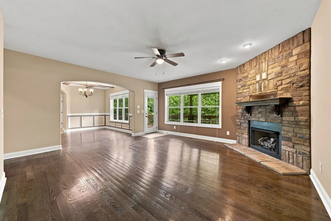
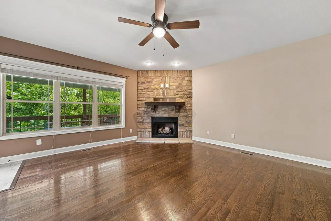
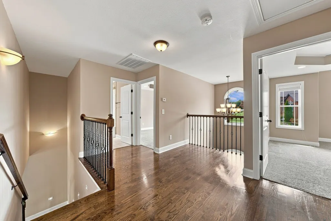
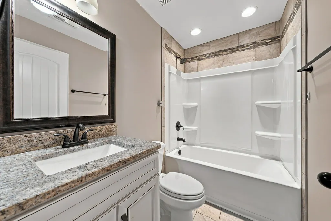
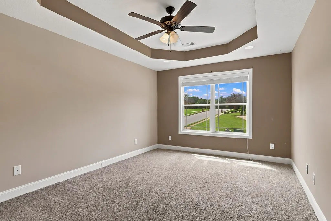
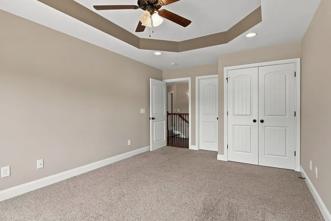
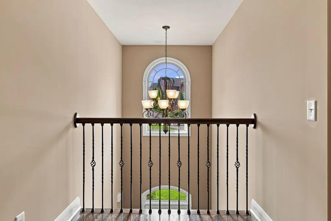
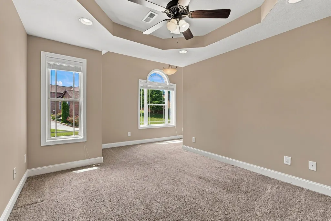
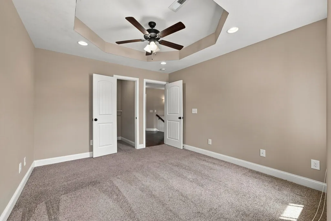
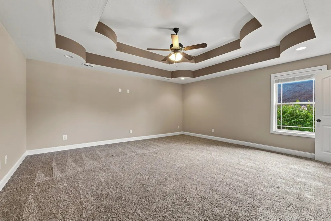
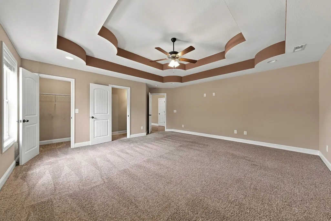
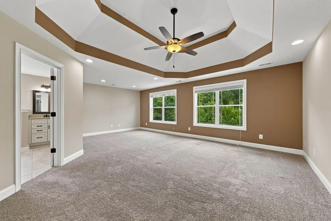
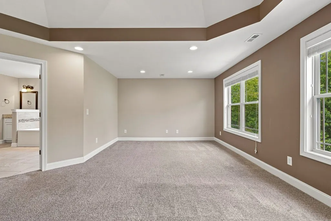
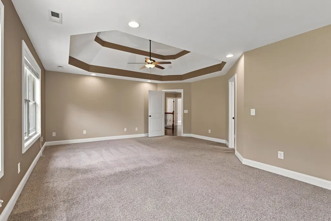
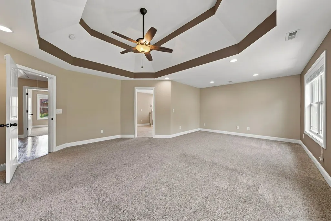
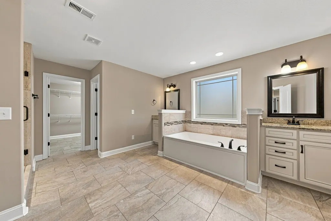
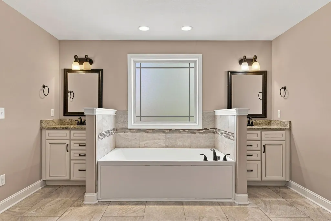
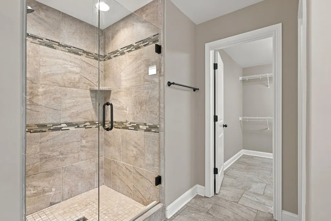
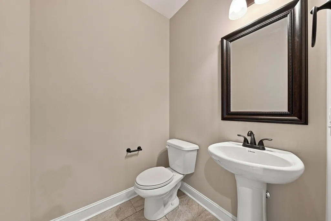
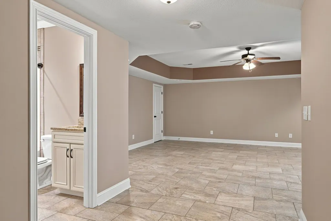
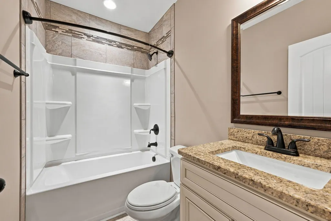
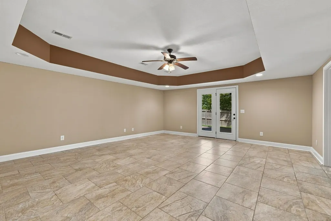
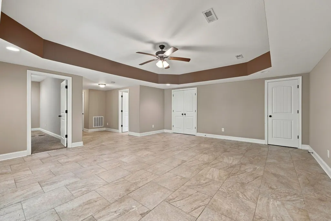
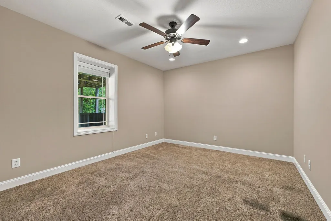
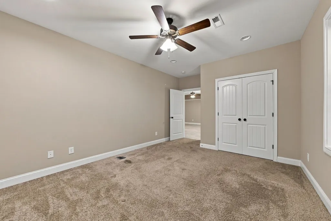
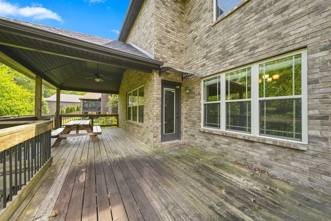
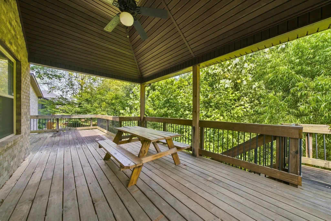
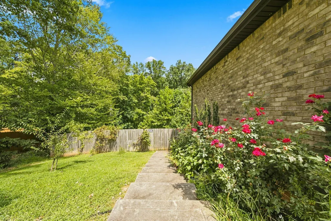
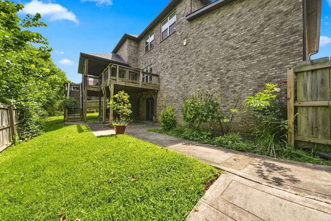
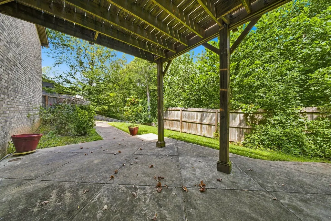
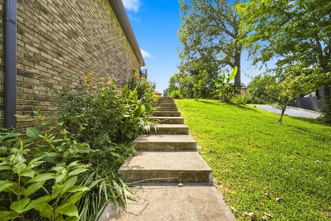
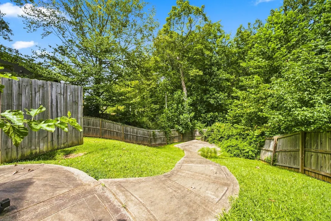
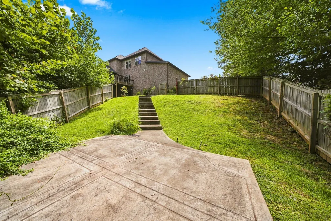
Welcome to your own private oasis near Rotary Park! Tucked away on a quiet cul-de-sac street with convenient access to the park, trails, and green space, this spacious 6-bedroom home offers plenty of room to spread out, entertain, and enjoy the outdoors. Inside, you’ll find two primary suites, both featuring jetted soaking tubs, along with a semi-open kitchen that keeps you connected to the main living areas while still providing a defined cooking space. The home has been freshly painted throughout, giving it a bright, clean, move-in-ready feel. Need even more space? The finished basement offers endless possibilities for a rec room, movie room, home gym, guest space, or additional living area—and provides a more protected area during severe weather. Step outside and this property really shines! Enjoy a massive deck overlooking the backyard, a spacious lower concrete patio, mature trees, and a fenced yard. Follow the tucked-away path with a handrail down to your own private creek access for a peaceful escape right at home. And if you love gardening, wait until you see the established edible garden and landscaping! The property features an incredible variety of fruits, berries, herbs, flowers, and perennials, including apples, peaches, plums, Asian pears, cherries, blueberries, blackberries, grapes, passion fruit, asparagus, rosemary, lavender, sage, roses, irises, and so much more. Add in a 3-car garage and oversized driveway, and you have a home with the space, flexibility, outdoor living, and location that are hard to find—all near beautiful Rotary Park!
| Elementary School | Middle School | High School |
|---|---|---|
| Sango Elementary | Richview Middle | Clarksville High |
| Price History | |
|---|---|
| 8/14/2026 | Listed $824,900 |
| 9/9/2026 | 6$779,900 |
General Features
| Living Area | 4363 |
|---|---|
| Sewer | Public Sewer |
| Heating | Central,Electric |
| Cooling | Central Air,Electric |
| Utilities | Electricity Available,Water Available |
| Possession | Close Of Escrow |
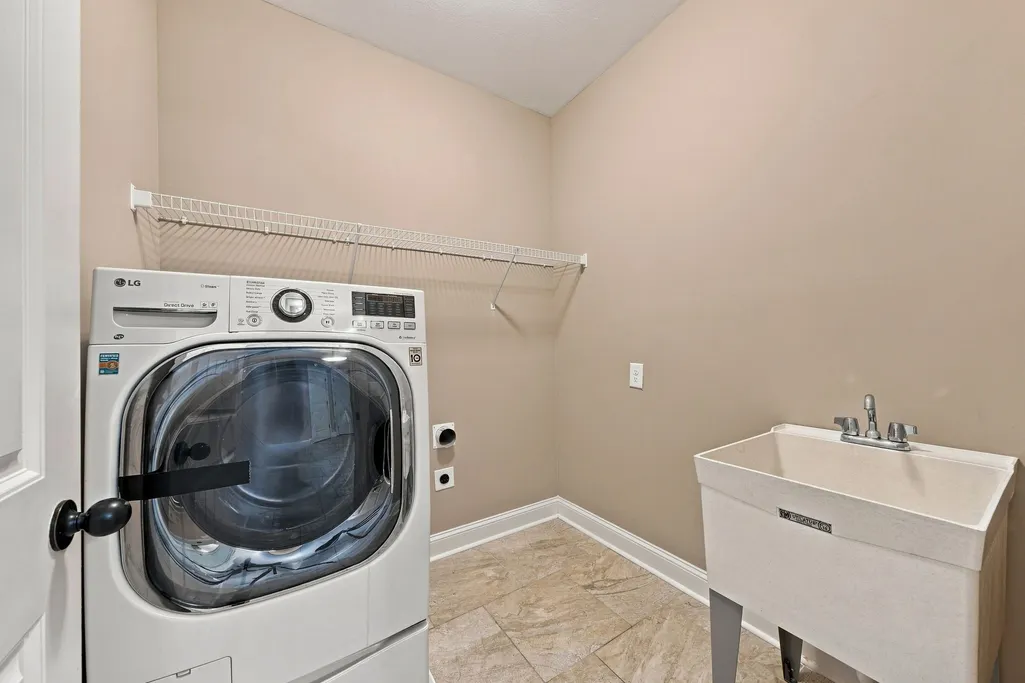
| Appliances | Oven,Gas Range,Dishwasher,Disposal,Dryer,Microwave,Refrigerator,Stainless Steel Appliance(s),Washer |
| Garage Spaces | 3 |
| Patio/Porch Features | Deck,Covered,Patio |
| Construction Materials | Brick |
| Year Built | 2017 |
| View | Bluff |
| Stories Count | 3 |
| Levels | Three Or More |
| Property Subtype | Single Family Residence |
| County | Montgomery County,TN |
| New Construction | No |
| Property Type | Residential |
| Attached Garage | Yes |
| Subdivision Name | Enclave At The Villa |
| Garage Y/N | Yes |
| Full Baths | 4 |
| Status | Active |
| Directions | Take Madison Street to Village Way. Turn right onto Hedgerow. Right onto Valley Crest. Right onto Steeple Ridge. Left onto Everwood Ct |
| High School | Clarksville High |
| City | Clarksville |
| Senior Community Y/N | No |
| Lot Size Units | Acres |
| Elementary School | Sango Elementary |
| Property Attached Y/N | No |
| Year Built Details | Existing |
| Tax Annual Amount | 4774 |
| Middle/Junior High School | Richview Middle |
| Building Area Units | Square Feet |
| Living Area Units | Square Feet |
| Standard Status | Active |
| Virtual Tour | https://my.matterport.com/show/?m=rnbXGDyNM6E |
Interior Features
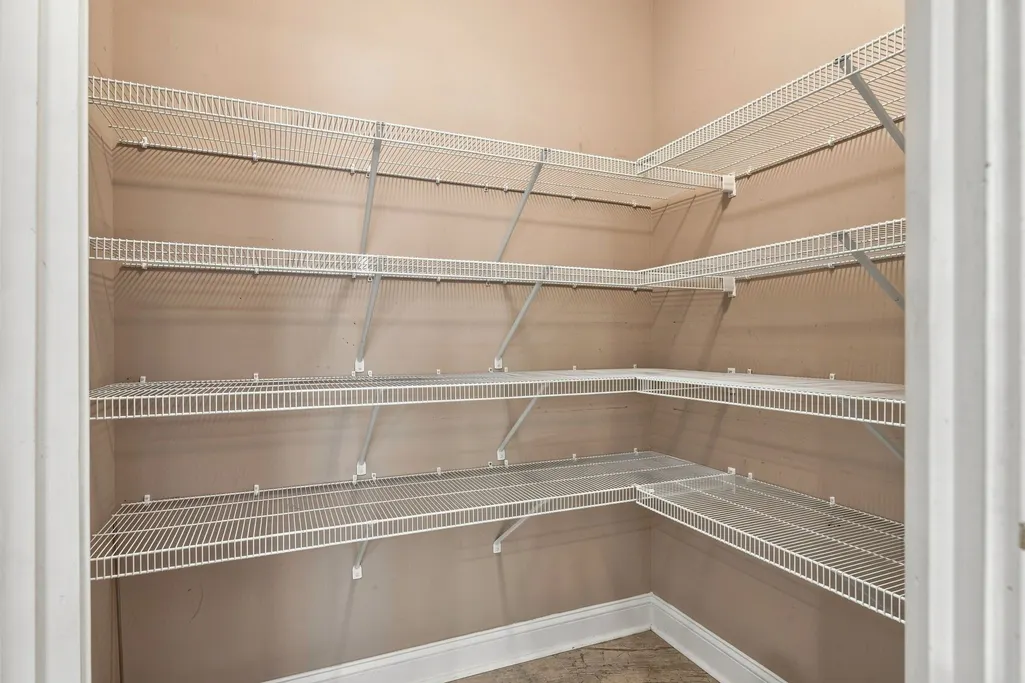
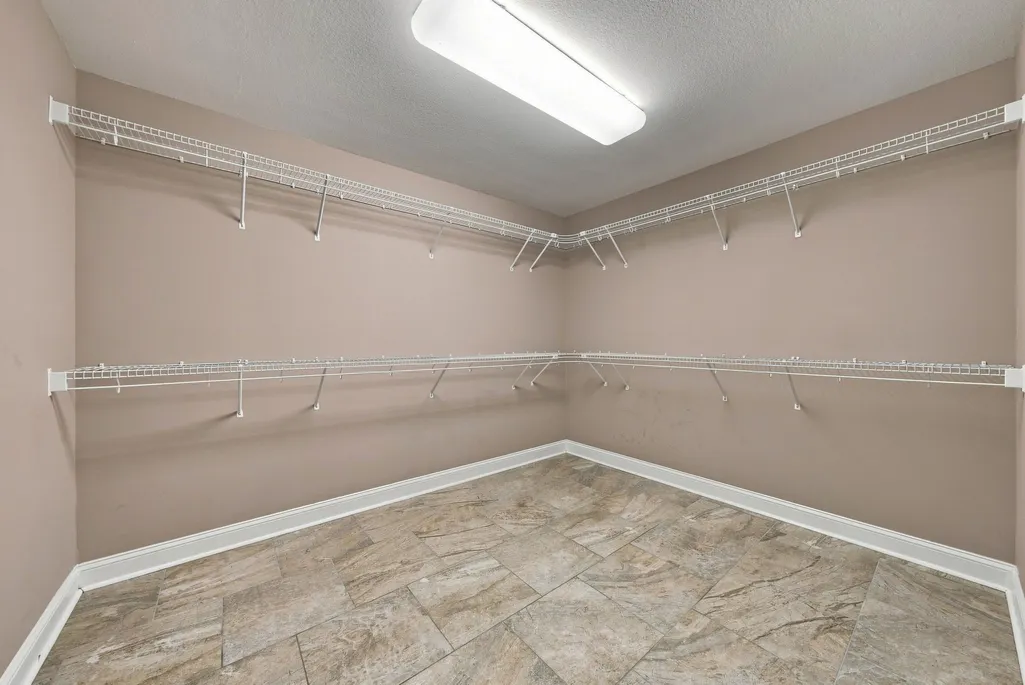
| Interior Amenities | Ceiling Fan(s),Entrance Foyer,Extra Closets,Pantry,High Speed Internet |
|---|---|
| Basement | Finished,Full |
| Flooring | Carpet,Wood,Tile |
| Total Fireplaces | 1 |
| Air Conditioning Y/N | Yes |
| Heating Y/N | Yes |
| Fireplace Y/N | Yes |
| Above Grade Finished Area | 3243 |
| Half Baths | 2 |
| Laundry Features | Electric Dryer Hookup,Washer Hookup |
| Total Bedrooms | 6 |
| Below Grade Finished Area | 1120 |
| Main Level Bedrooms | 1 |
| Below Grade Finished Area Unit Type | Square Feet |
| LivingAreaSource | Assessor |
| Below Grade Finished Area Source | Assessor |
| Above Grade Finished Area Source | Assessor |
| Above Grade Finished Area Unit Type | Square Feet |
| Total Baths | 6 |
Exterior Features
| Fencing | Privacy |
|---|---|
| Parking Features | Attached |
| Water Source | Public |
| Total Parking | 3 |
| Lot Size Area | 0.72 |
| Building Area Total | 4363 |
| Lot Dimensions | 105 |
| Lot Size Acres | 0.72 |
| Lot Size Source | Assessor |
| Waterfront Y/N | No |
| Covered Spaces | 3 |
Amenities
- Foreclosure
- Views
- Short Sale
- New Construction
- Adult 55+
- Lease To Own
- No HOA Fees
- Furnished
- Primary On Main
- Air Conditioning
- Seller Finance
- Green
- Fixer Upper
- Horse
- Golf
- Fireplace
- Deck
- Garage
- Basement
- Pool
Property vs Single Family Average in 37043
Price
Taxes
Year Built
Visits
 The data relating to real estate for sale on this web site comes in part from the Internet Data Exchange Program of RealTracs Solutions as distributed by MLS Grid. Real estate listings held by brokerage firms other than Dalton Wade, Inc. | Realtracs are marked with the Internet Data Exchange Program logo or thumbnail logo and detailed information about them includes the name of the listing brokers.
