
Price Reduction
Address
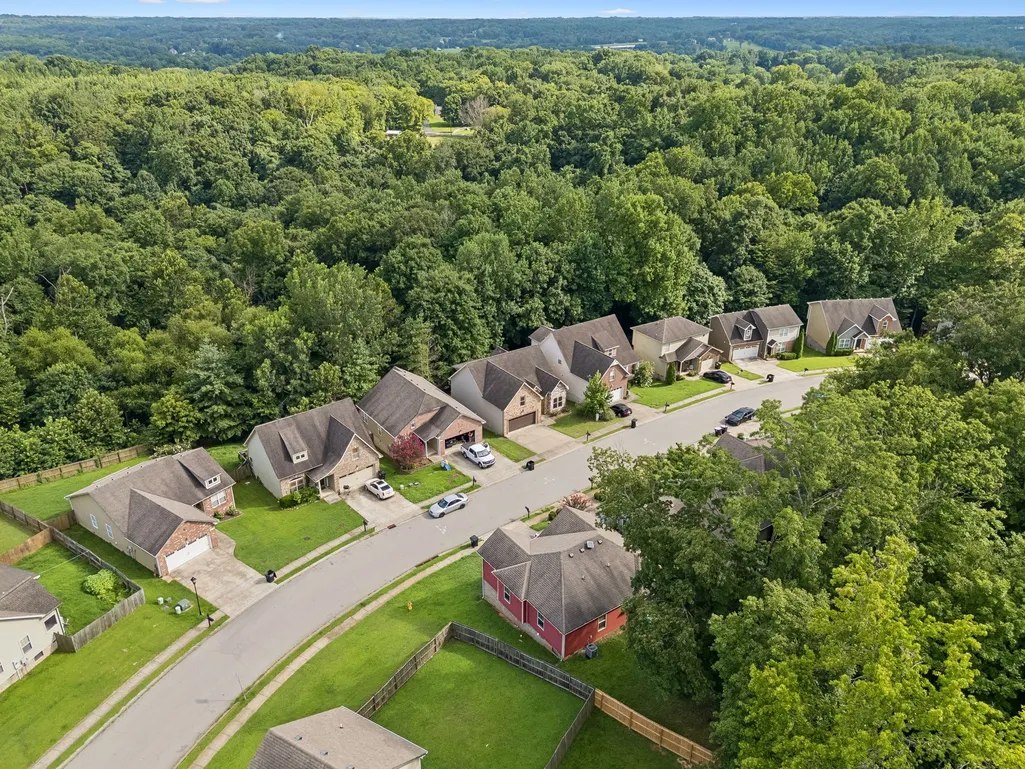
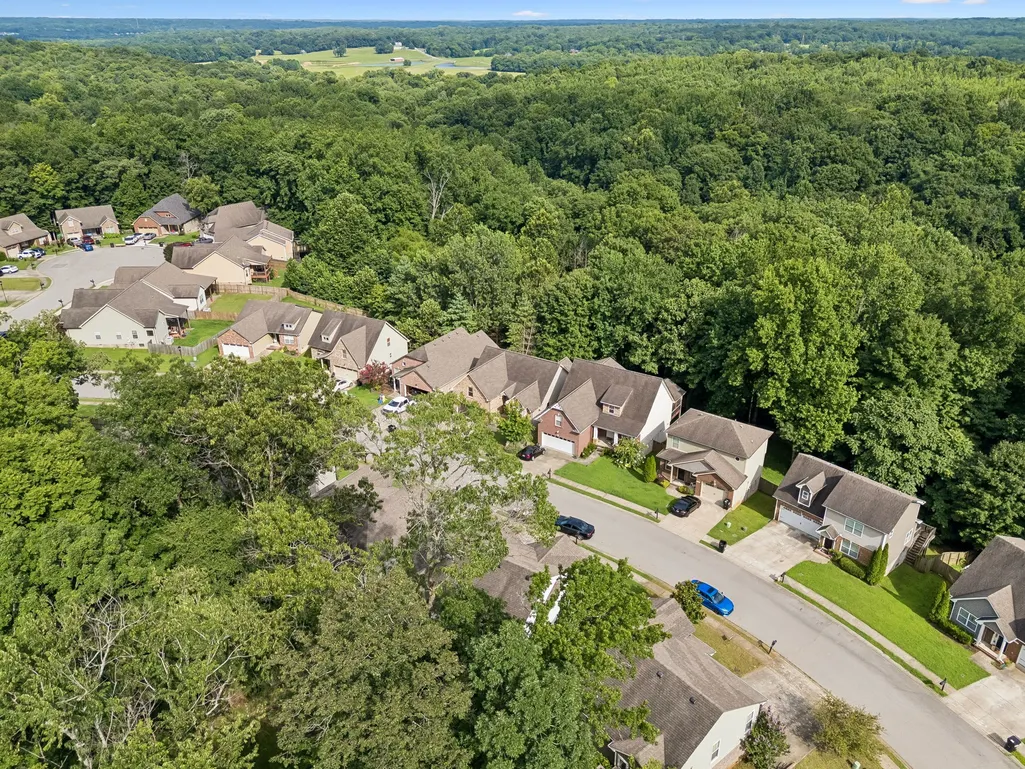
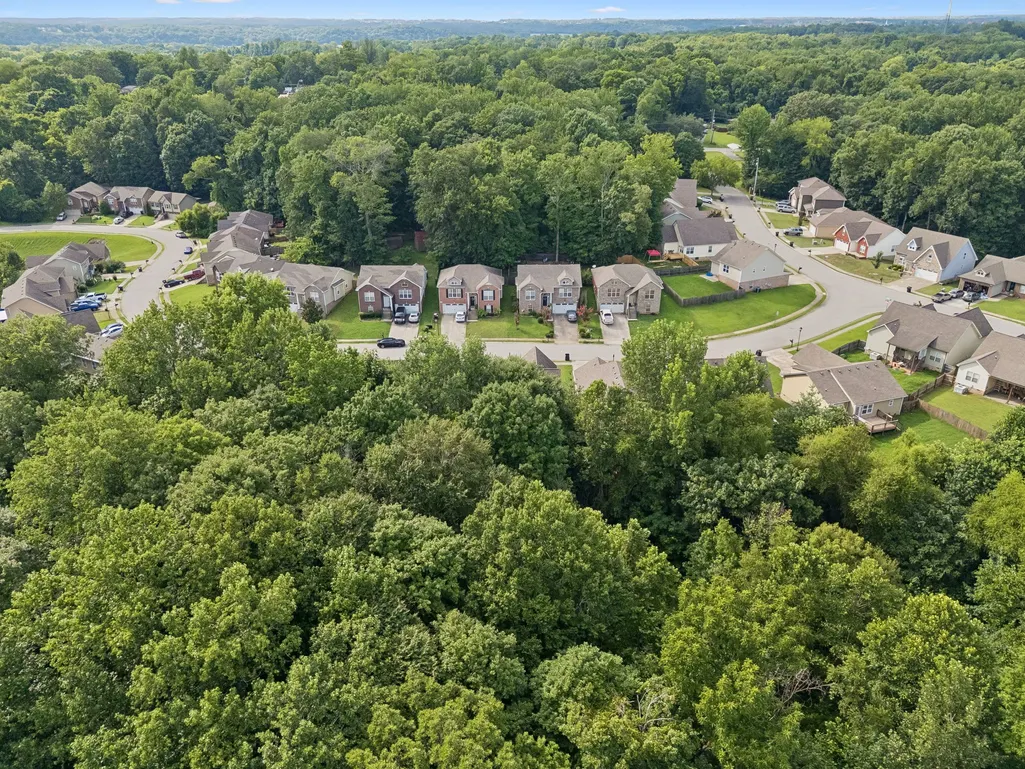
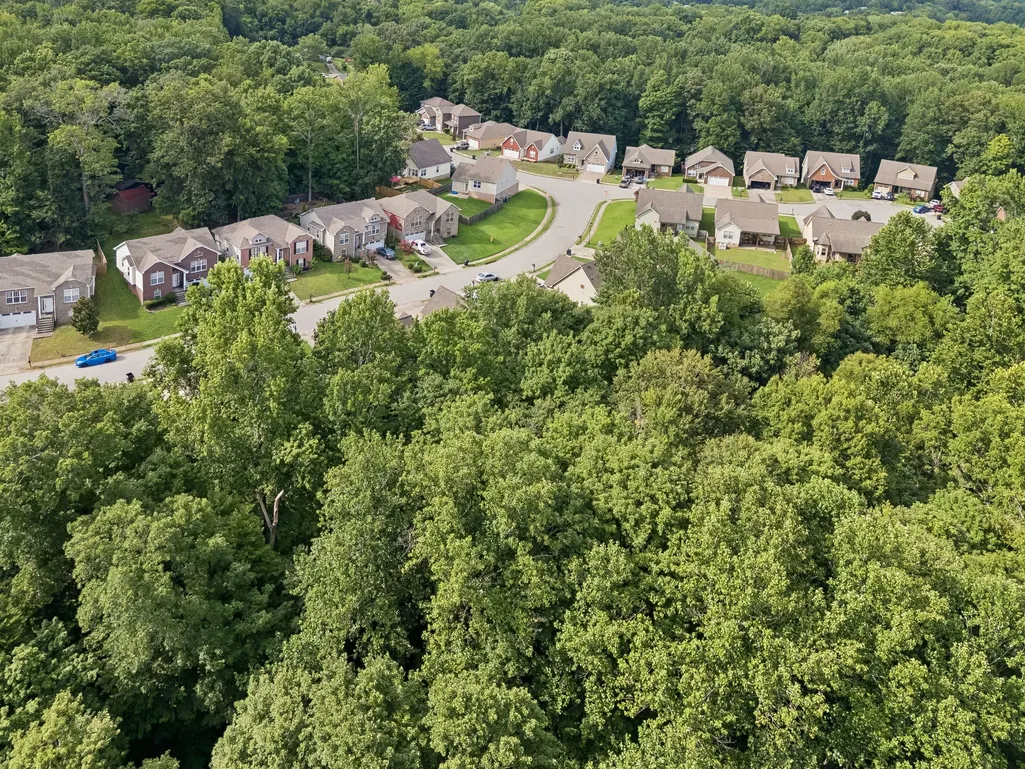
634 Hidden Valley Dr, Clarksville, TN
Price
$ 298,400
Property Attributes
- MLS#3283753
- TypeSingle Family
- Listing Status Active
- CountyMONTGOMERY
- CityClarksville
- NeighborhoodHidden Valley
- Zip37040
- StyleContemporary
- Year Built2012
- Taxes$ 2351
- Price$ 298,400
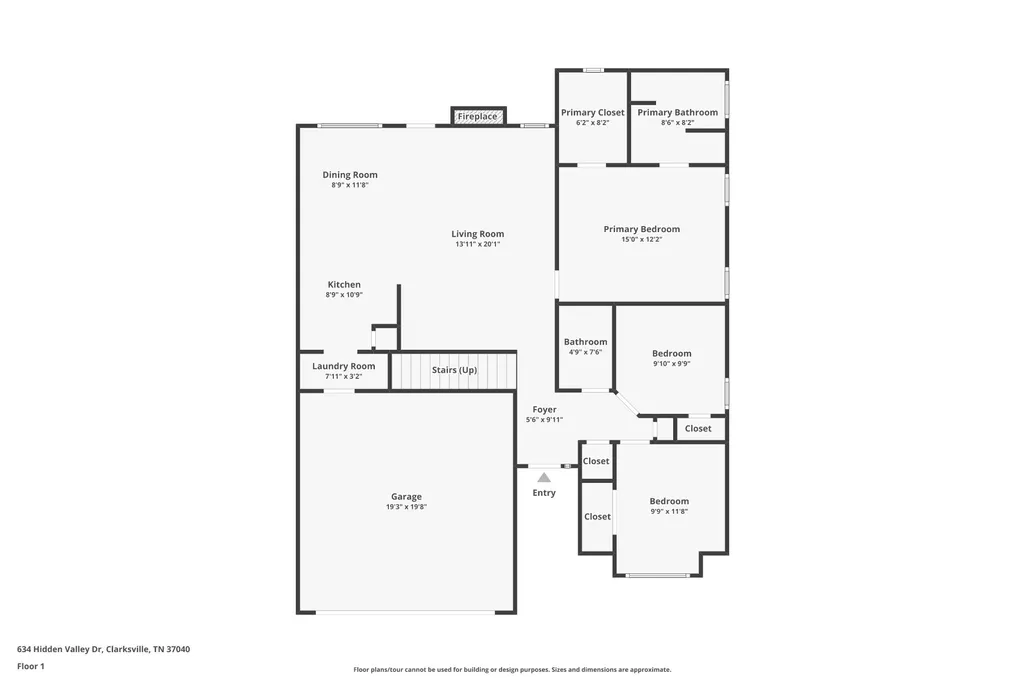
- Bedrooms3
- Full Bathrooms2
- Half Bathrooms0
- Sqr Footage1580
- Lot Size0.14 Acres
Data Source:
Listing courtesy of RealTracs MLS as distributed by MLS GRID
Property Description
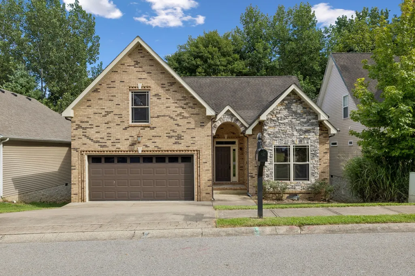
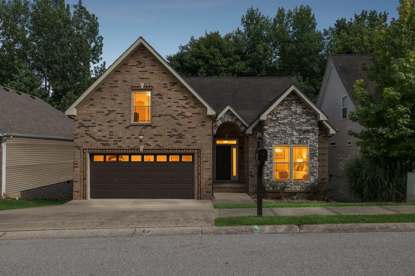
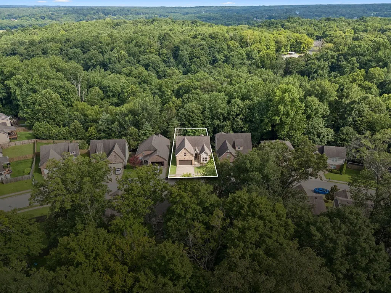
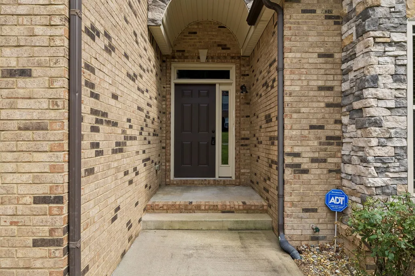
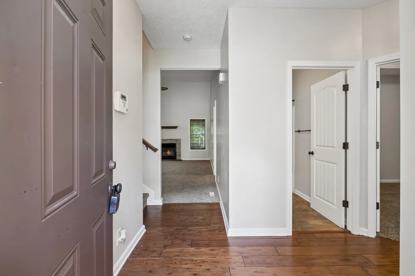
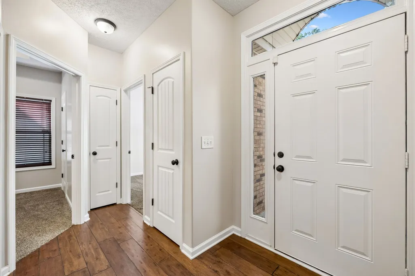
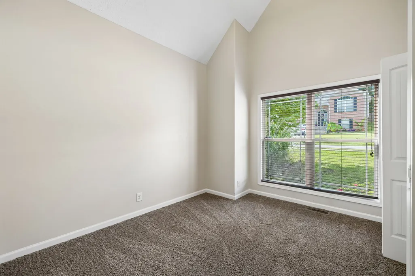
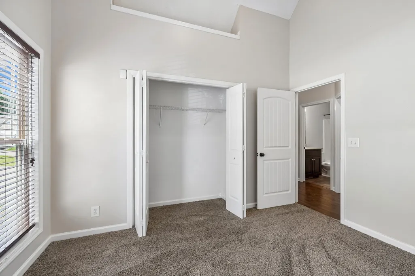
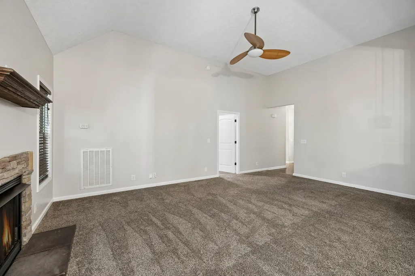
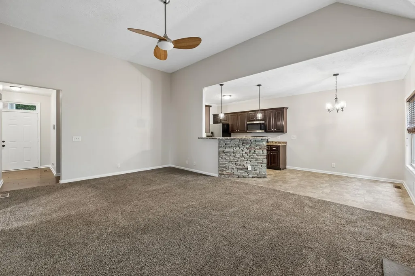
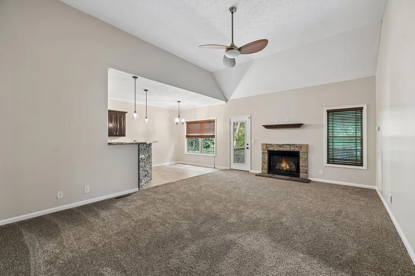
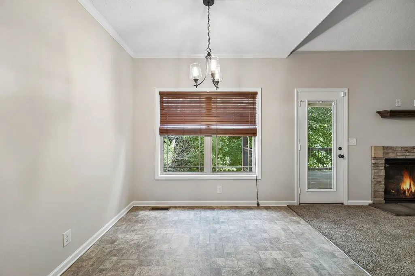
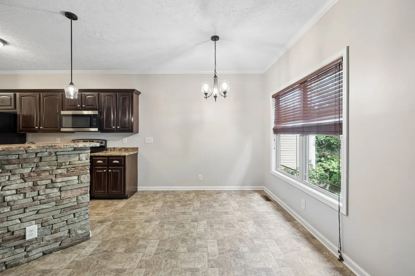
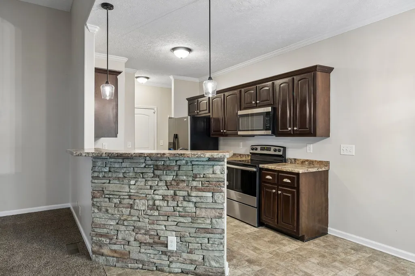
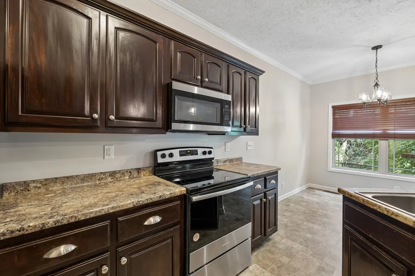
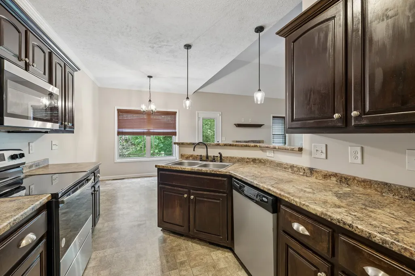
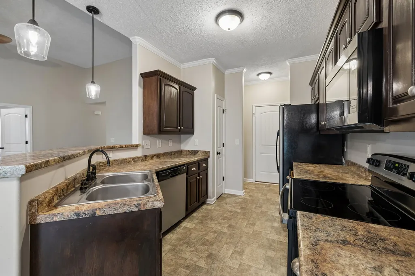
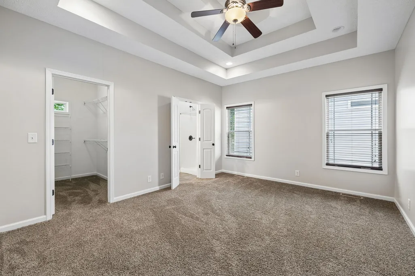
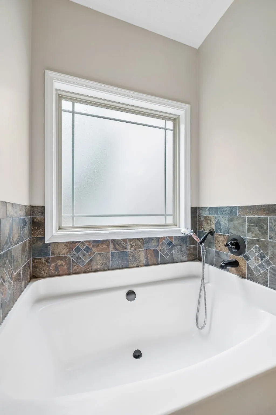
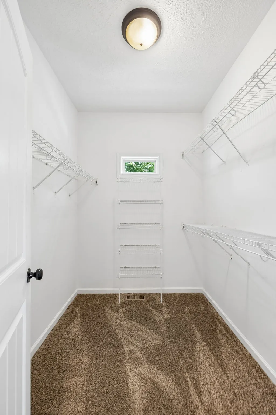
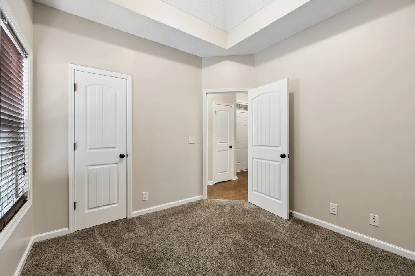
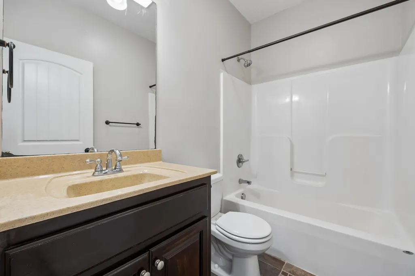
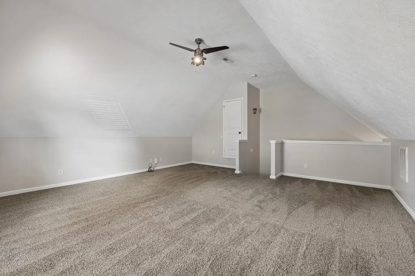
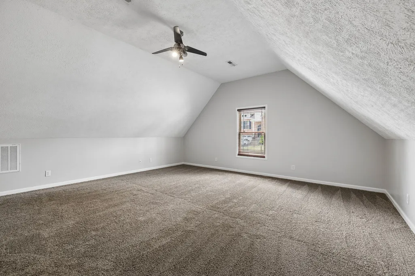
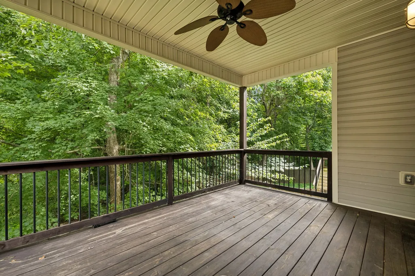
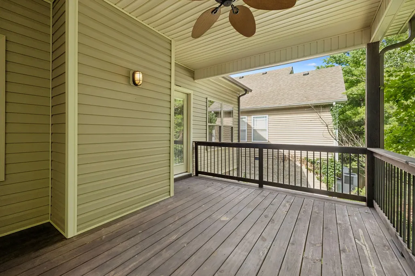
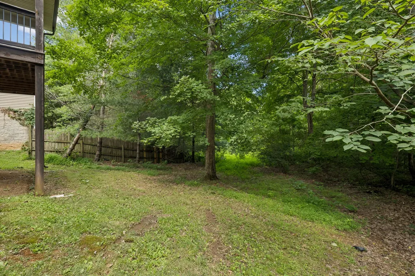
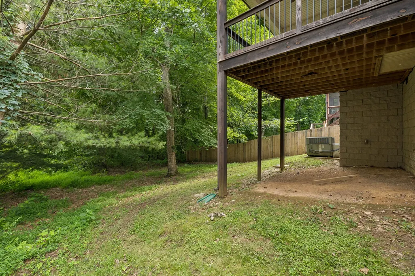
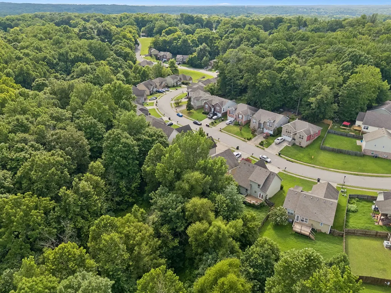
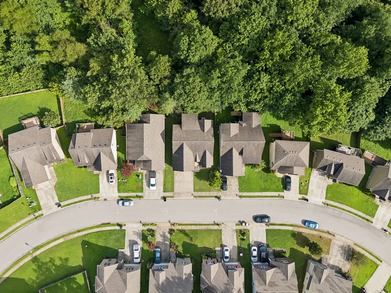
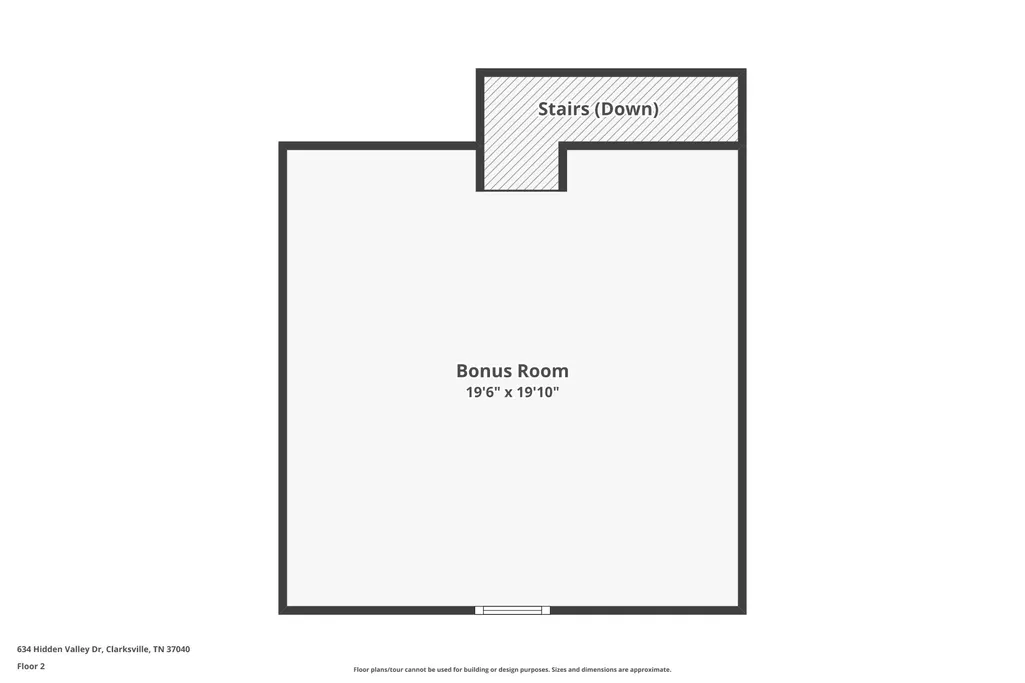
Discover the understated elegance of 634 Hidden Valley Drive, a residence where contemporary sophistication and effortless grace converge. From the moment you arrive, the home’s striking silhouette and welcoming veranda set a refined tone, offering a polished first impression in one of Clarksville’s most sought after enclaves. This home is entirely move in ready, the sellers are offering $10,000 toward the buyer's closing costs. Inside, the interiors unfold in a open concept design, where soaring natural light dances across sleek flooring and curated finishes. The expansive living area serves as the heart of the home, providing a luminous backdrop for both quiet reflection and vibrant social gatherings. Culinary enthusiasts will gravitate toward the kitchen, a masterwork of crisp cabinetry, granite tops, stainless steel appliances, and generous prep surfaces designed for everything from intimate morning rituals to grand scale entertaining. The primary suite is a true sanctuary of calm, with vaulted ceilings and walk in closet it offers a private escape from the day’s demands. The spa inspired ensuite bathroom is a true gem, blending double vanities, large soaking tub, separate shower, clean lines with thoughtful storage. Each additional bedroom and bonus room is equally well proportioned, offering the versatility to house a sophisticated home office, a bright creative studio, or refined guest accommodations. Beyond the interior, the rear grounds and covered back deck present an expansive canvas for an outdoor lifestyle. Whether you envision a lush garden, a terrace for twilight gatherings, or an al fresco dining space to enjoy the Tennessee seasons, the possibilities are endless. Positioned with convenient access to premier shopping, dining, and the highly regarded Montgomery Central school campus, this property offers a rare balance of residential tranquility and urban accessibility. It is a home designed not just for living, but for a life well lived.
| Elementary School | Middle School | High School |
|---|---|---|
| Norman Smith Elementary | Montgomery Central Middle | Montgomery Central High |
| Price History | |
|---|---|
| 7/17/2026 | Listed $310,000 |
| 7/28/2026 | 4$299,900 |
| 9/2/2026 | 1$299,400 |
| 9/10/2026 | 1$298,900 |
| 9/16/2026 | 1$298,400 |
General Features
| Living Area | 1580 |
|---|---|
| Sewer | Public Sewer |
| Heating | Central,Electric |
| Cooling | Central Air,Electric |
| Utilities | Electricity Available,Water Available |
| Possession | Close Of Escrow |
| Roof | Shingle |
| Appliances | Electric Oven,Electric Range,Dishwasher,Disposal,Microwave,Refrigerator,Stainless Steel Appliance(s) |
| HOA Fee | 30 |
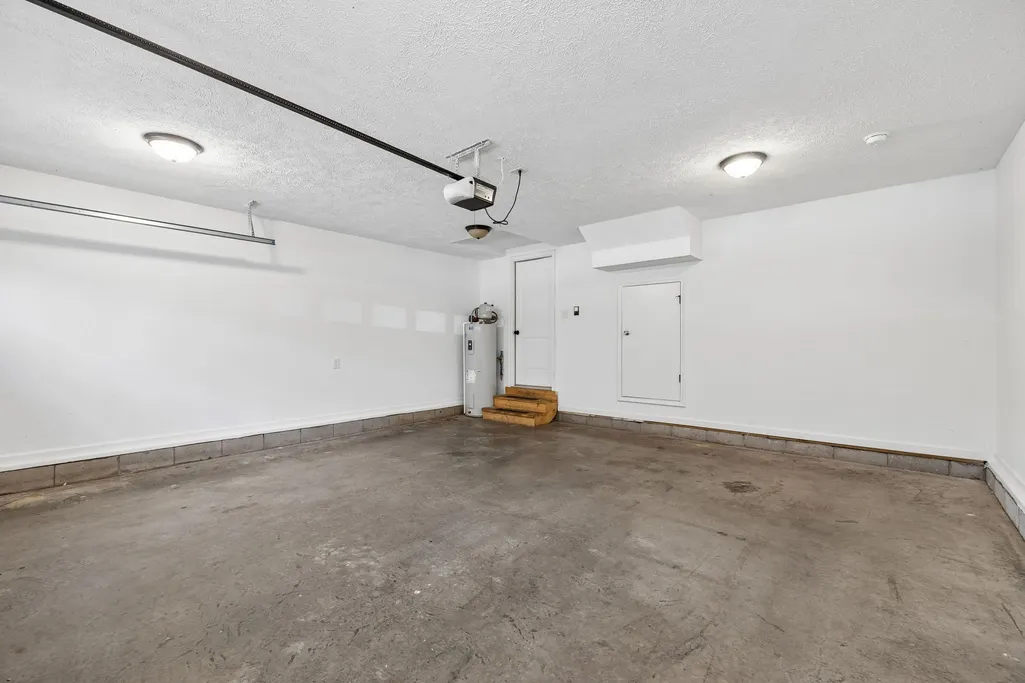
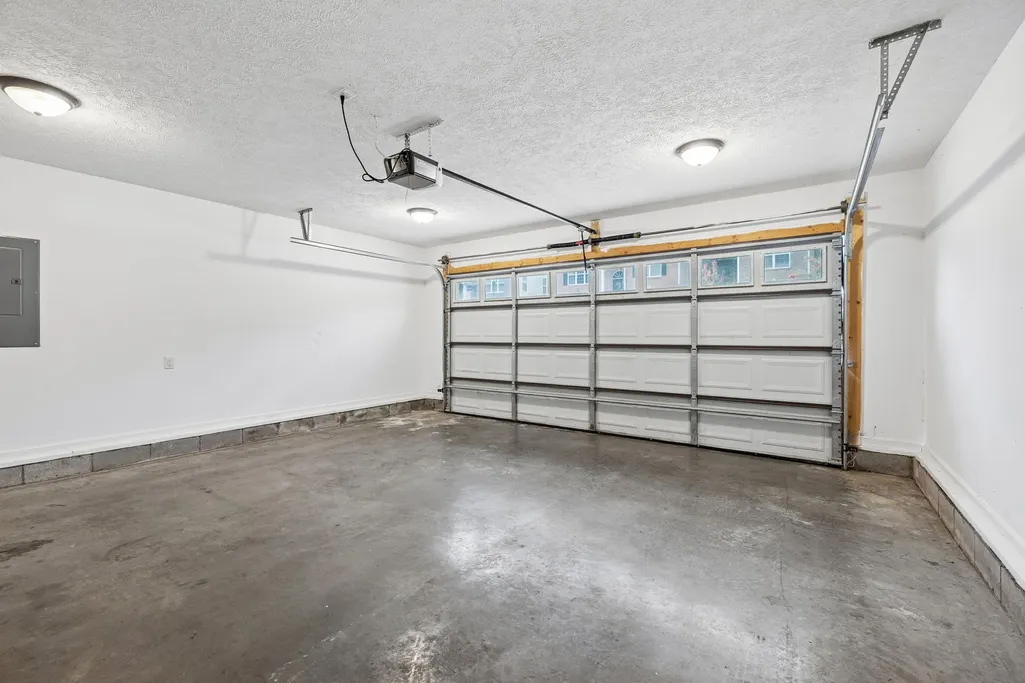
| Garage Spaces | 2 |
| Association Fee Includes | Trash |
| Patio/Porch Features | Deck,Covered,Porch |
| Architectural Style | Contemporary |
| Security Features | Smoke Detector(s) |
| Construction Materials | Brick,Vinyl Siding |
| Pets Allowed | Yes |
| Year Built | 2012 |
| Stories Count | 2 |
| Levels | Two |
| Property Subtype | Single Family Residence |
| Assoc Fee Paid Per | Monthly |
| County | Montgomery County,TN |
| New Construction | No |
| Property Type | Residential |
| Attached Garage | Yes |
| Energy Efficient | Windows,Thermostat,Sealed Ducting |
| Subdivision Name | Hidden Valley |
| Garage Y/N | Yes |
| Full Baths | 2 |
| Status | Active |
| Buyer Financing | Conventional,FHA,Other,VA |
| Directions | From 41A (Ashland City Rd) turn on Edmonson Ferry Rd,left onto Hidden Valley Dr. Home is on the right. GPS: 634 Hidden Valley Dr,Clarksville,TN 37040 |
| High School | Montgomery Central High |
| City | Clarksville |
| Senior Community Y/N | No |
| Open Parking Spaces | 2 |
| Lot Size Units | Acres |
| Elementary School | Norman Smith Elementary |
| Property Attached Y/N | No |
| Year Built Details | Existing |
| Tax Annual Amount | 2351 |
| Middle/Junior High School | Montgomery Central Middle |
| Building Area Units | Square Feet |
| Living Area Units | Square Feet |
| Standard Status | Active |
| Virtual Tour | https://www.zillow.com/view-imx/567b384a-c8a4-4561-9976-5b2d722f1d07?initialViewType=pano |
Interior Features
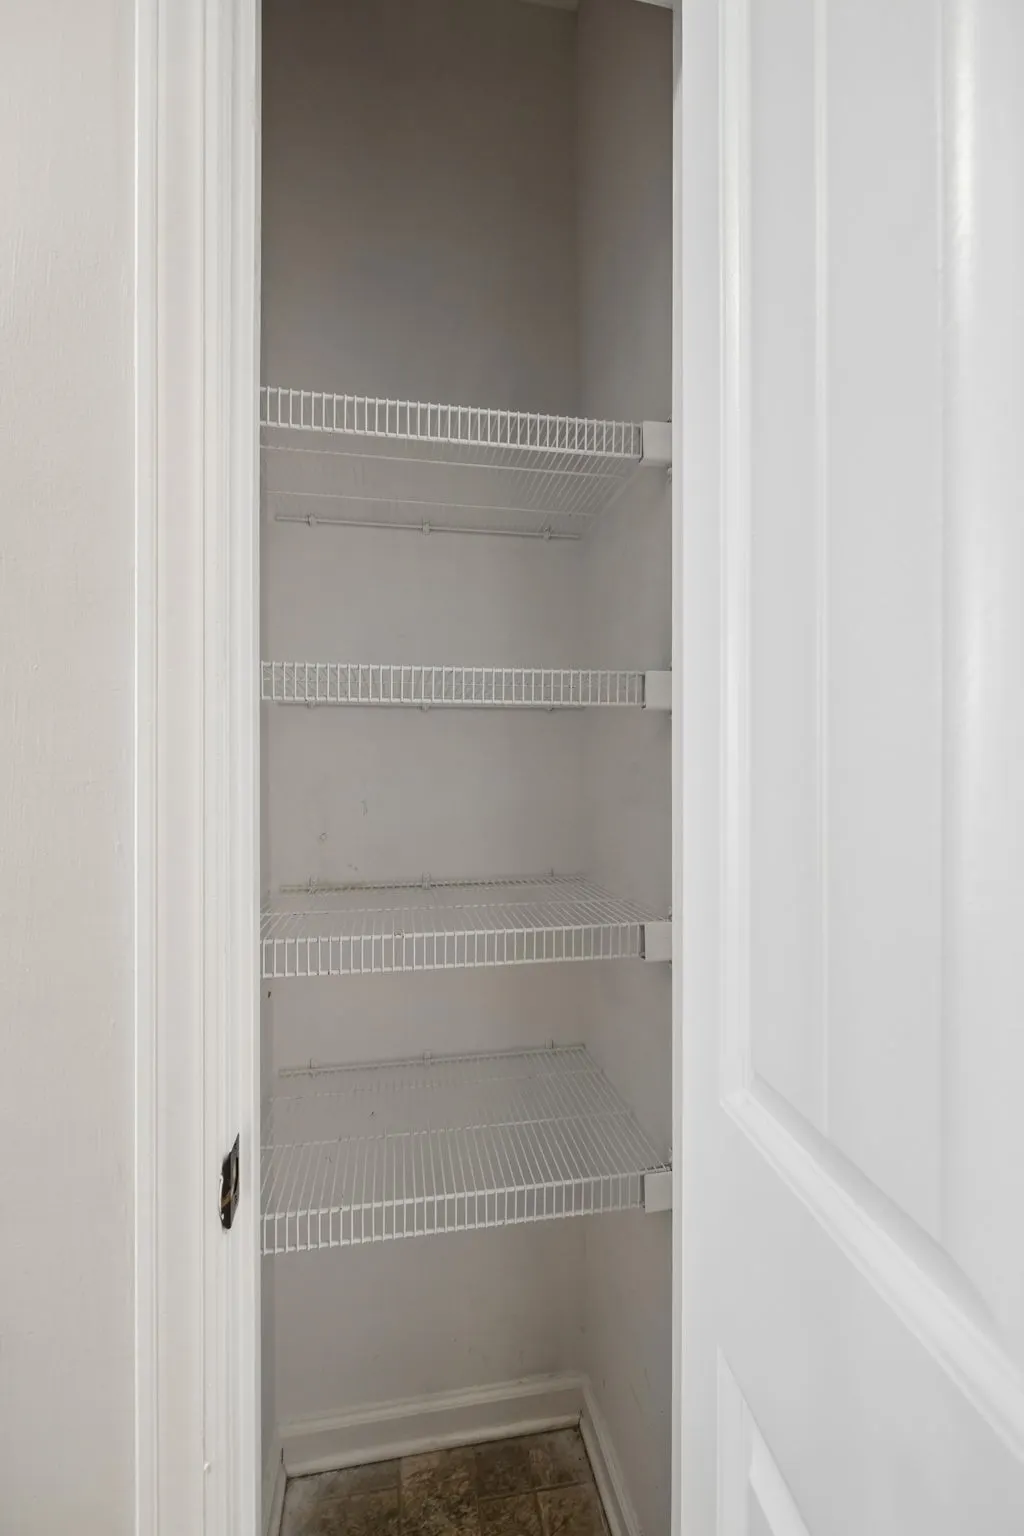
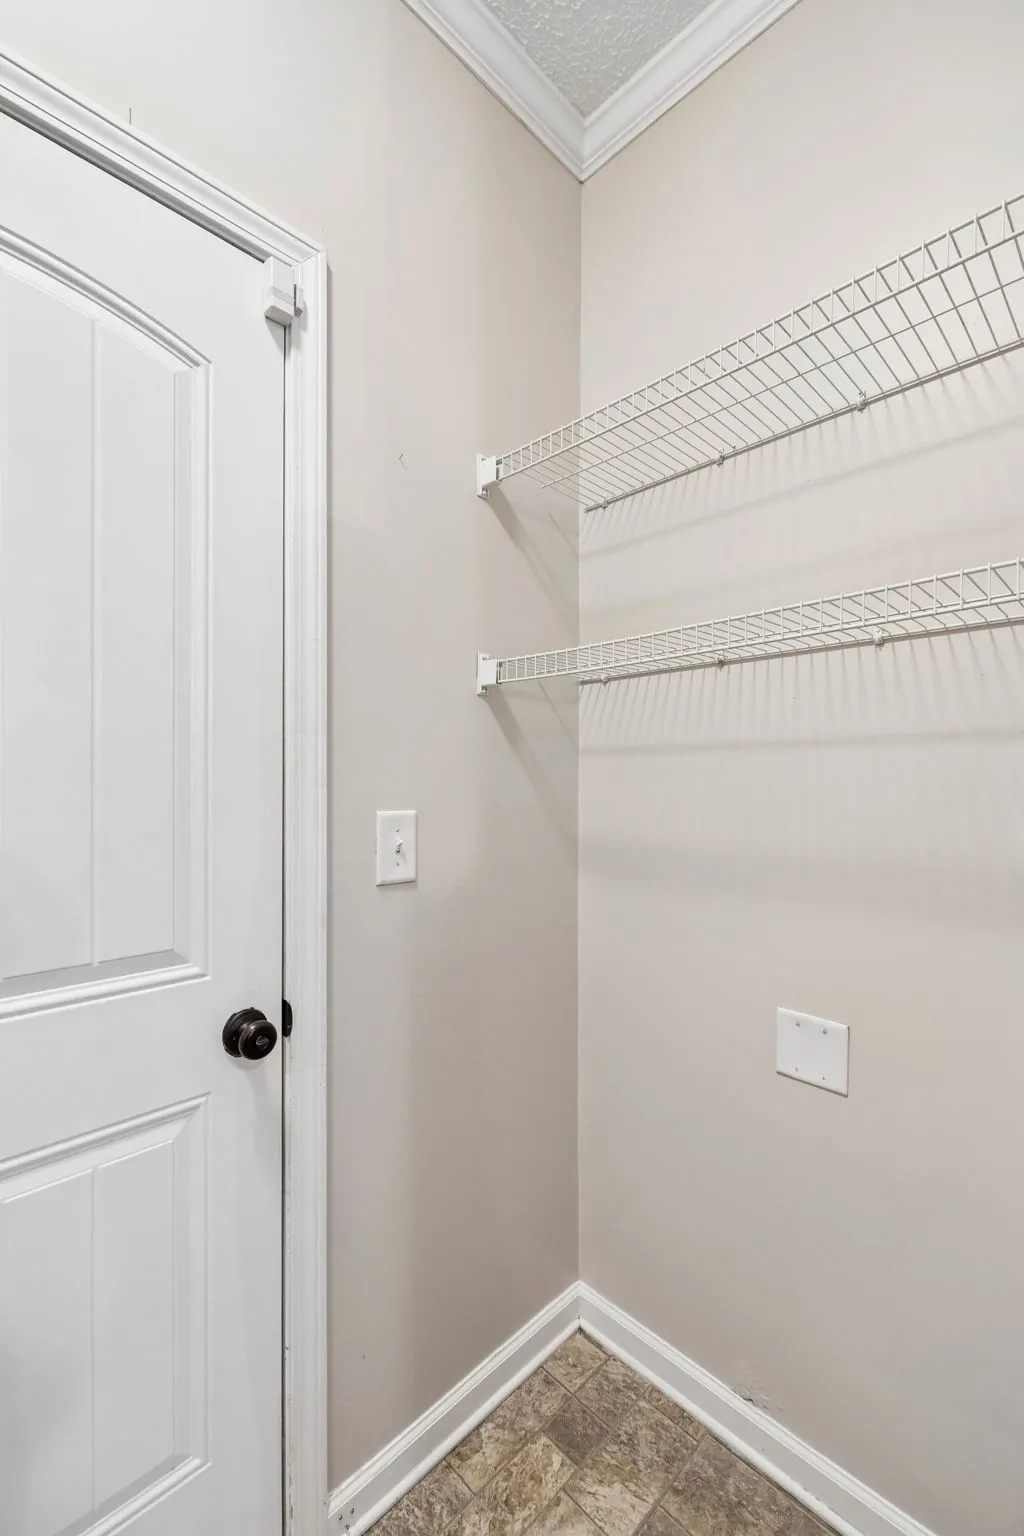
| Interior Amenities | Air Filter,Ceiling Fan(s),Extra Closets,High Ceilings,Open Floorplan,Pantry,Walk-In Closet(s),High Speed Internet |
|---|---|
| Basement | Crawl Space |
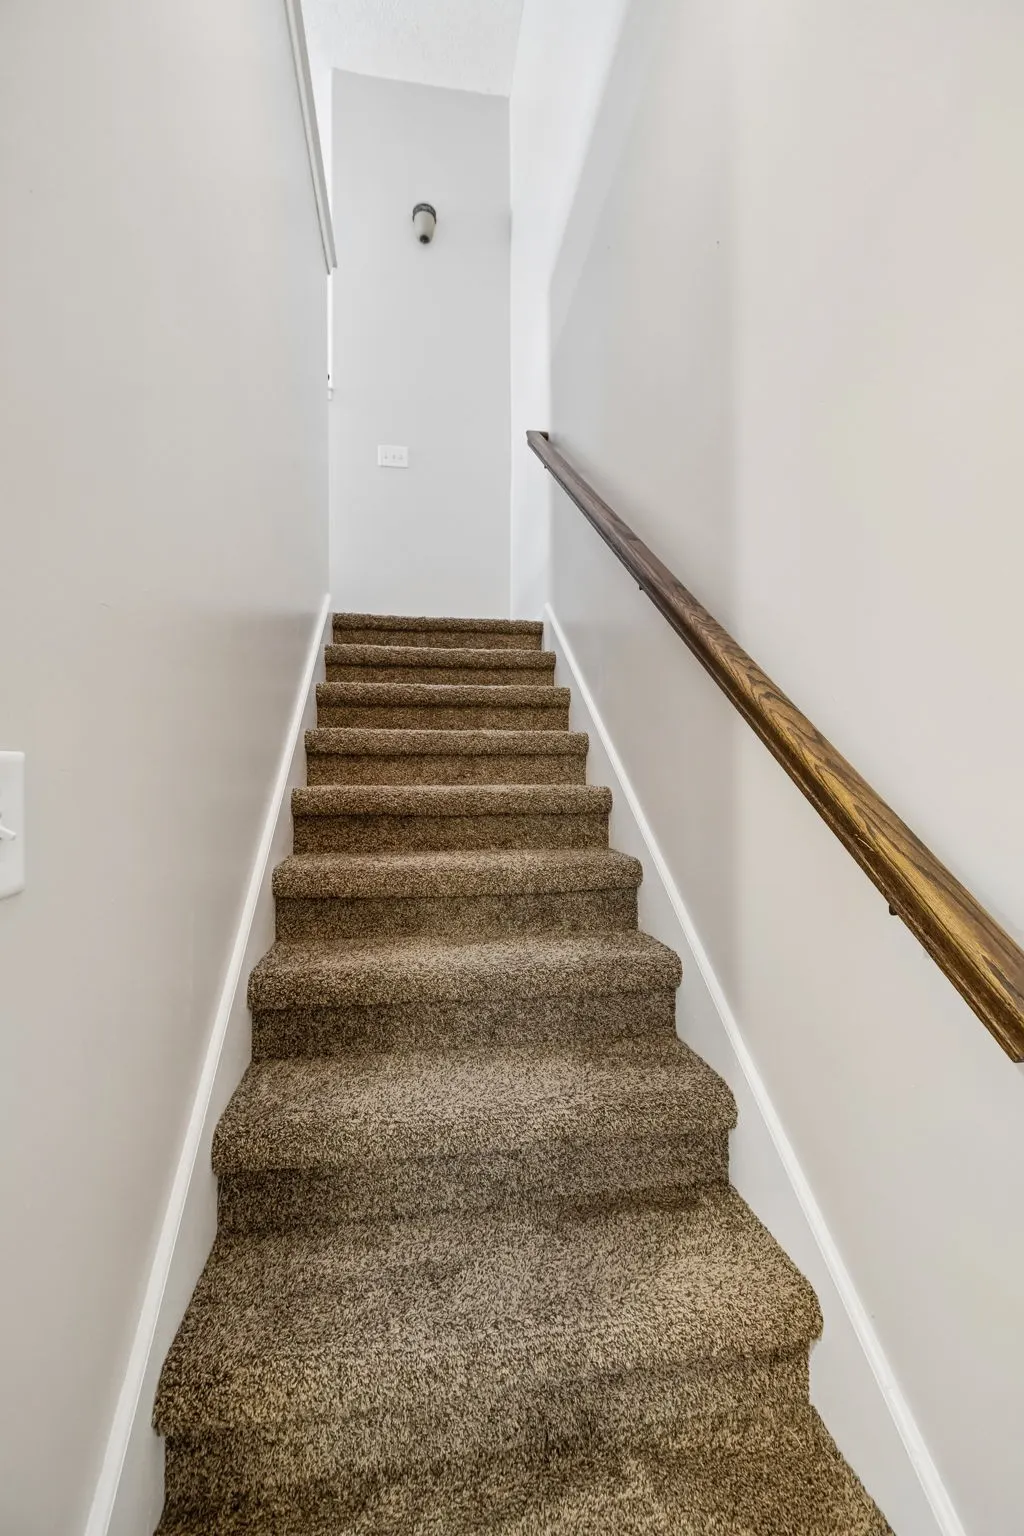
| Flooring | Carpet,Vinyl |
| Total Fireplaces | 1 |
| Air Conditioning Y/N | Yes |
| Heating Y/N | Yes |
| Fireplace Y/N | Yes |
| Above Grade Finished Area | 1580 |
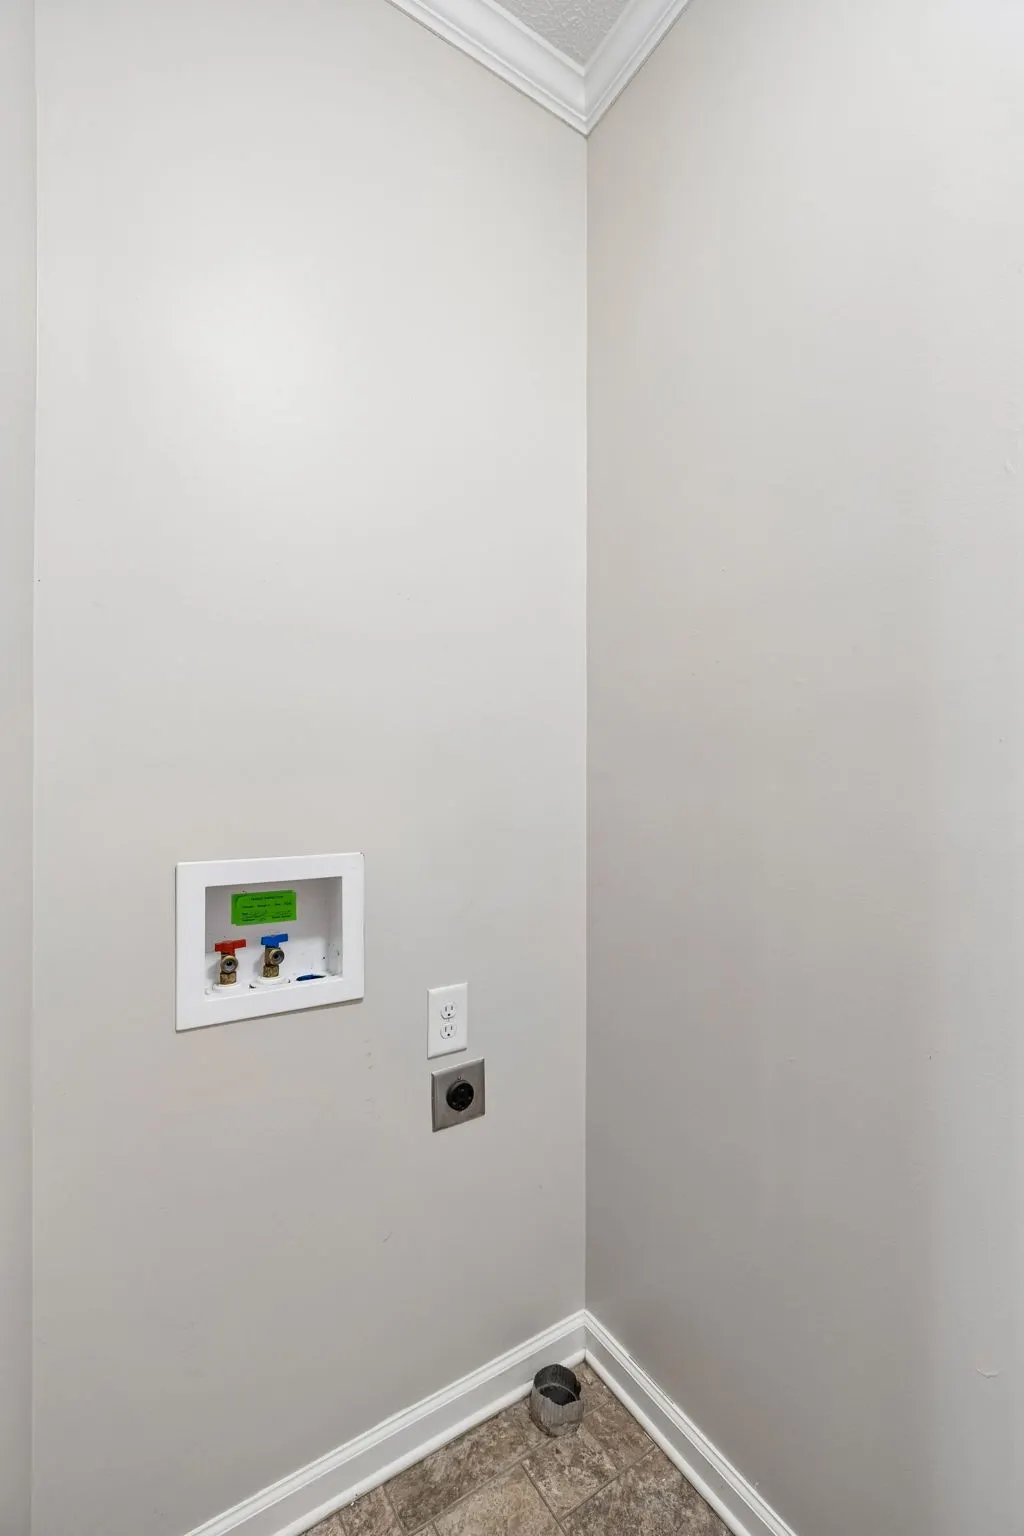
| Laundry Features | Electric Dryer Hookup,Washer Hookup |
| Total Bedrooms | 3 |
| Main Level Bedrooms | 3 |
| Below Grade Finished Area Unit Type | Square Feet |
| LivingAreaSource | Professional Measurement |
| Below Grade Finished Area Source | Professional Measurement |
| Above Grade Finished Area Source | Professional Measurement |
| Above Grade Finished Area Unit Type | Square Feet |
| Total Baths | 2 |
Exterior Features
| Parking Features | Garage Door Opener,Garage Faces Front,Concrete,Driveway |
|---|---|
| Water Source | Public |
| Total Parking | 4 |
| Lot Size Area | 0.14 |
| Building Area Total | 1580 |
| Lot Size Acres | 0.14 |
| Lot Size Source | Assessor |
| Waterfront Y/N | No |
| Covered Spaces | 2 |
| Other Equipment | Air Purifier |
Amenities
- Foreclosure
- Views
- Short Sale
- New Construction
- Adult 55+
- Lease To Own
- No HOA Fees
- Furnished
- Primary On Main
- Air Conditioning
- Seller Finance
- Green
- Fixer Upper
- Horse
- Golf
- Fireplace
- Deck
- Garage
- Basement
- Pool
Property vs Single Family Average in 37040
Price
Taxes
Year Built
Visits
In The Neighborhood
Clarksville
$ 289,000
638 Hidden Valley Dr
Clarksville, TN 37040
- Type
- Single Family
- Size
- 1,615 SqFt
- Rooms
- 4 Beds + 2.5 Baths
Nunnelly
$ 80,000
2611 Ute Ct
Nunnelly, TN 37137
- Type
- Single Family
- Size
- 915 SqFt
- Rooms
- 2 Beds + 1 Baths
 The data relating to real estate for sale on this web site comes in part from the Internet Data Exchange Program of RealTracs Solutions as distributed by MLS Grid. Real estate listings held by brokerage firms other than Dalton Wade, Inc. | Realtracs are marked with the Internet Data Exchange Program logo or thumbnail logo and detailed information about them includes the name of the listing brokers.
