
Price Reduction
Address
748 Gholson Rd, Clarksville, TN
Price
$ 695,000
Property Attributes
- MLS#3253422
- TypeSingle Family
- Listing Status Active
- CountyMONTGOMERY
- CityClarksville
- NeighborhoodNone - In the Country
- Zip37043
- Style
- Year Built1993
- Taxes$ 3026
- Price$ 695,000
- Bedrooms4
- Full Bathrooms3
- Half Bathrooms0
- Sqr Footage3850
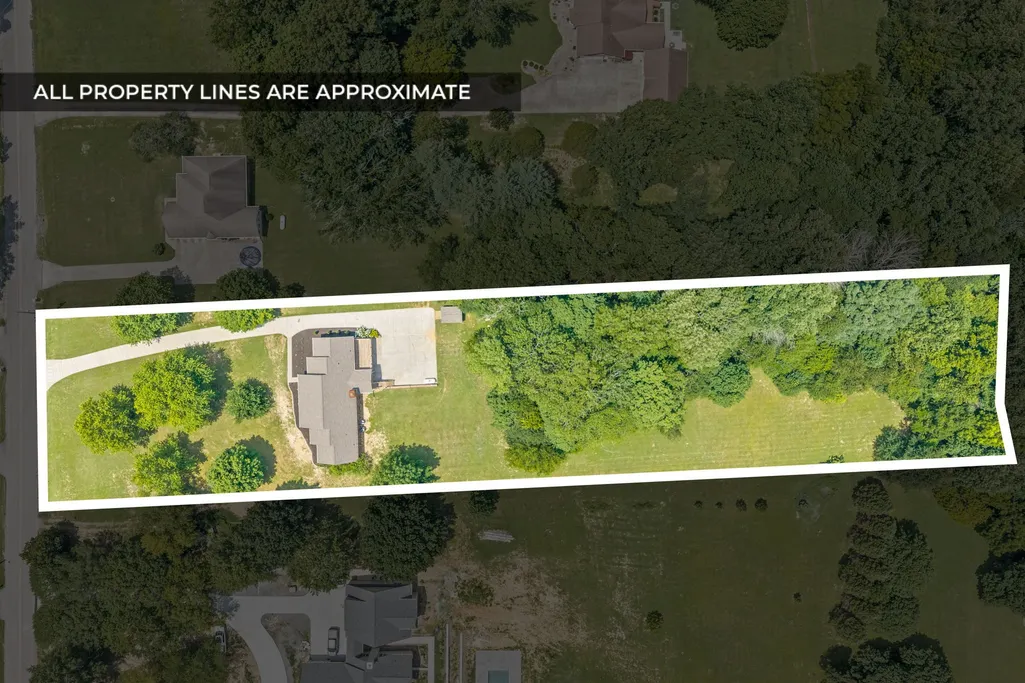
- Lot Size2 Acres
Data Source:
Listing courtesy of RealTracs MLS as distributed by MLS GRID
Property Description
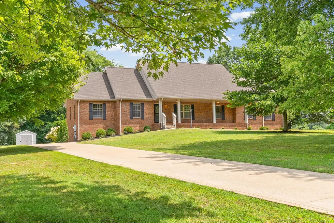
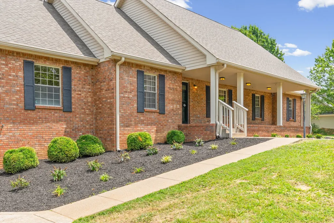
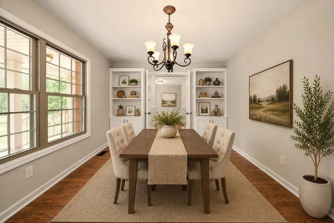
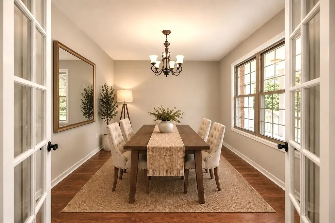
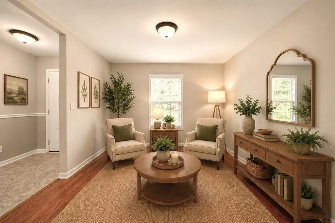
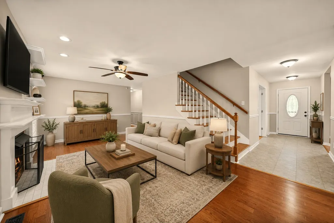
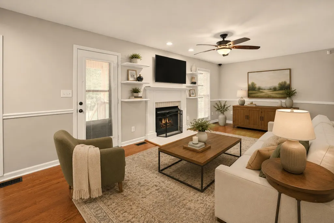
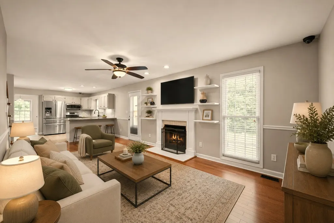
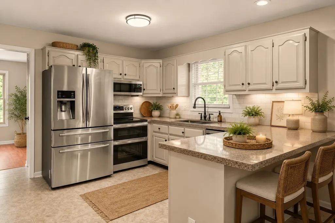
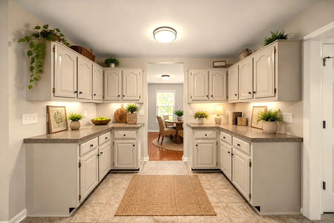
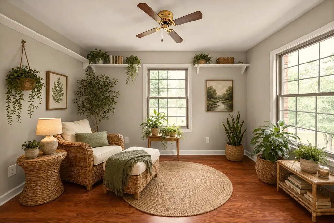
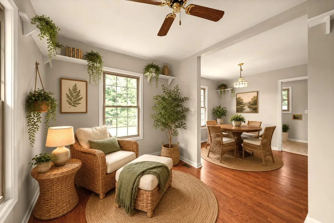
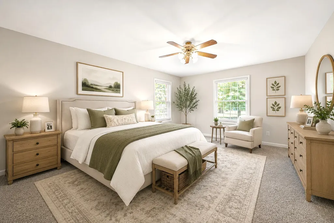
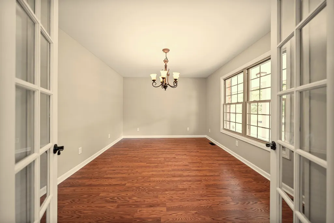
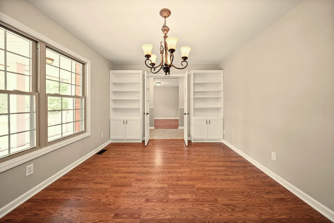
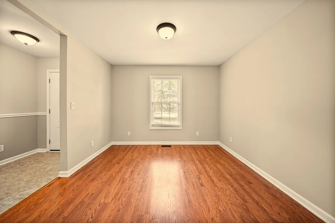
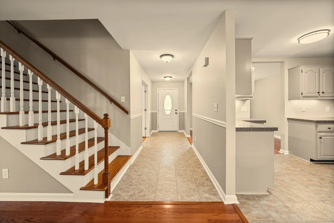
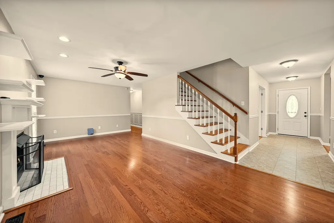
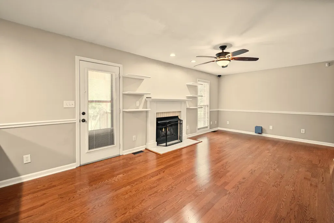
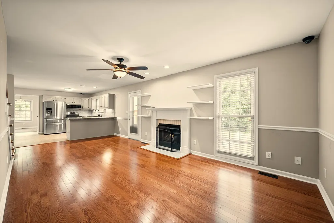
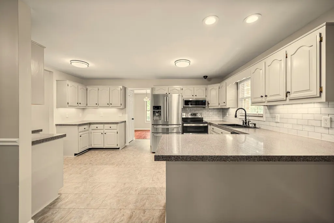
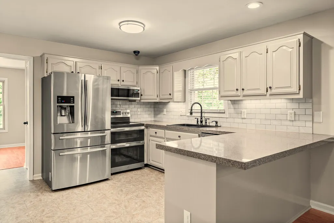
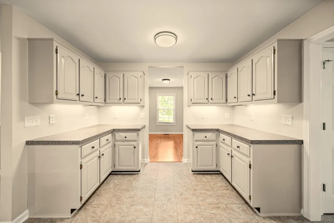
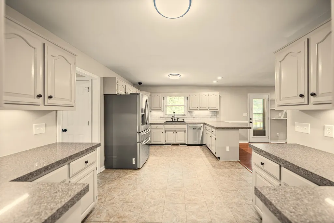
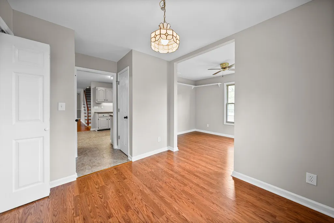
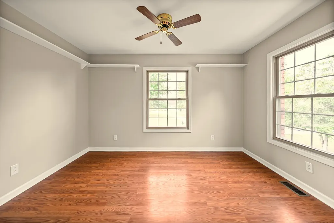
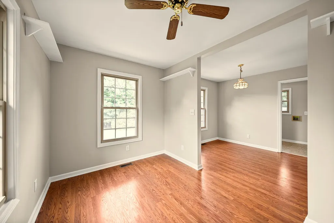
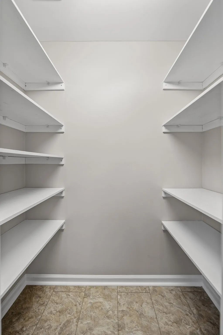
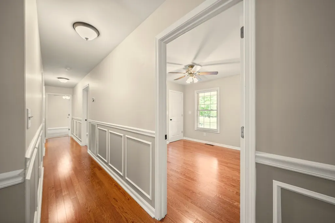
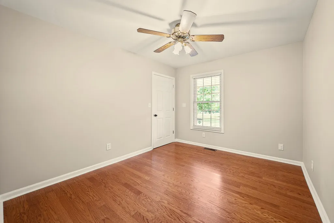
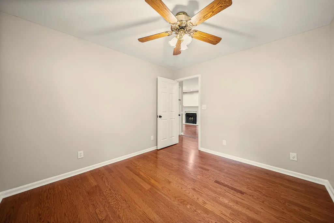
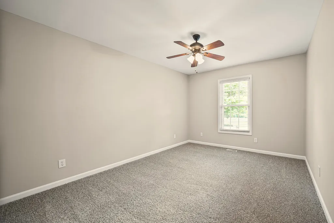
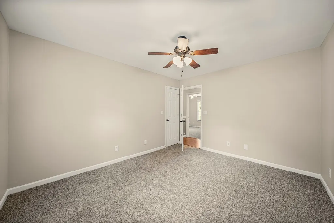
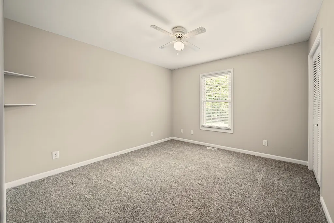
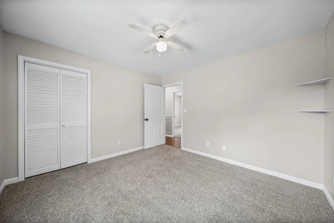
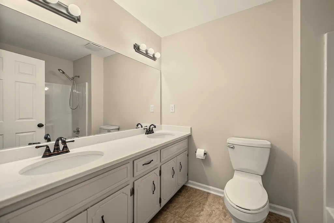
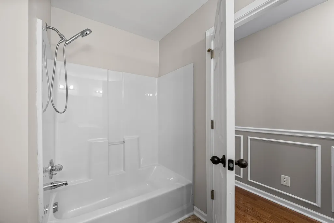
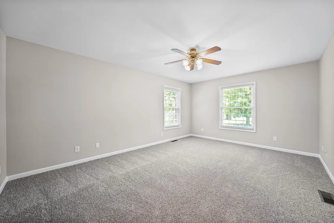
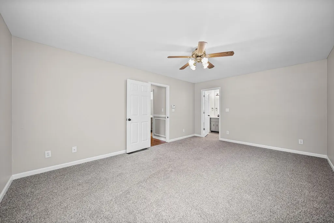
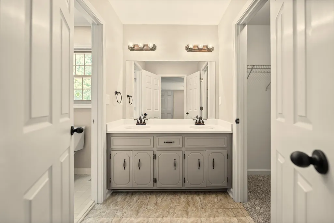
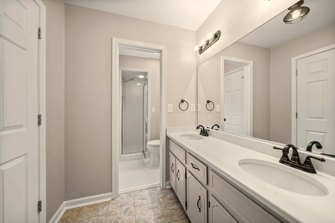
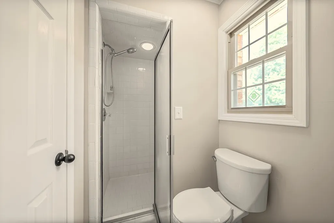
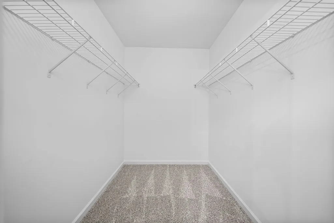
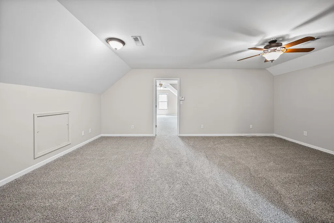
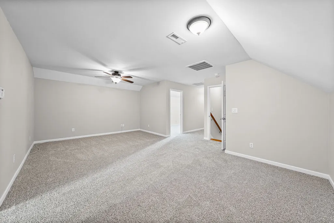
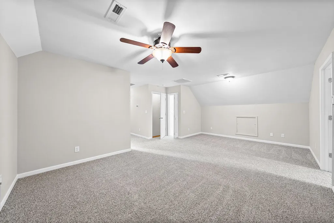
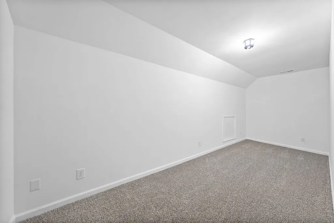
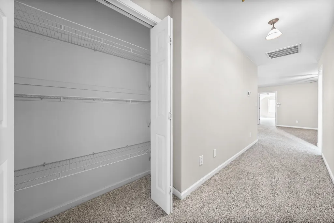
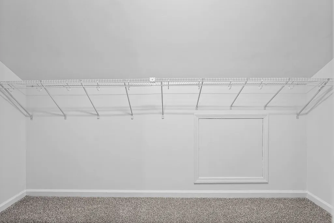
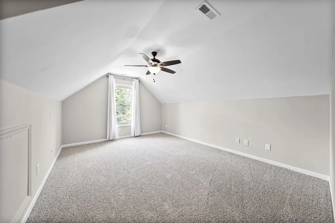
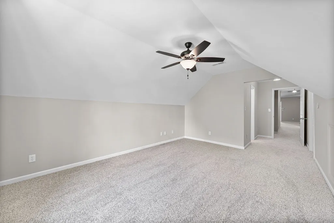
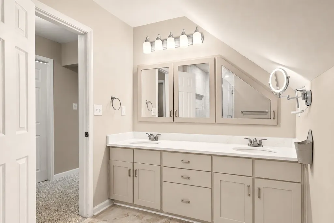
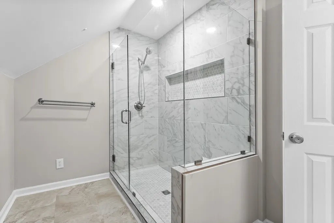
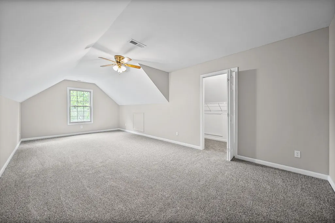
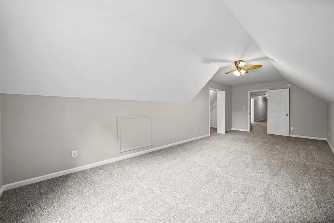
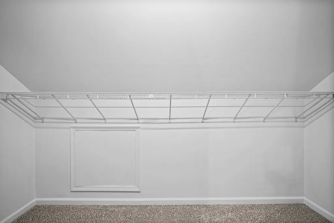
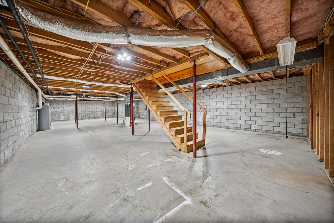
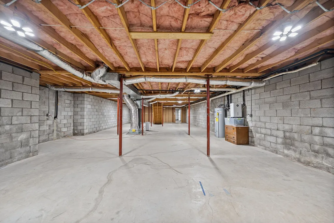
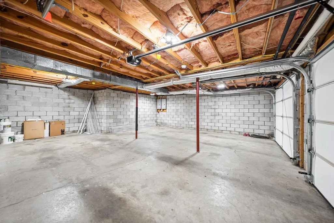
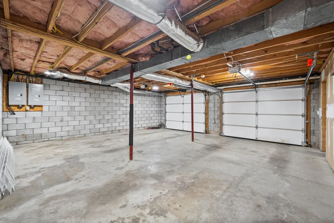
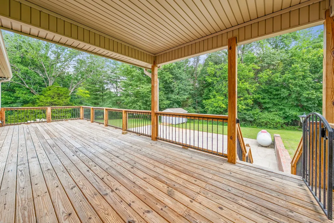
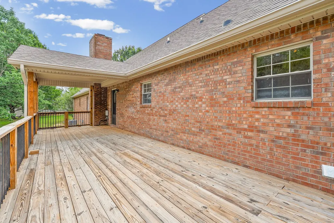
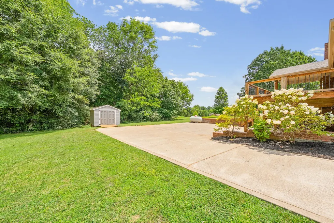
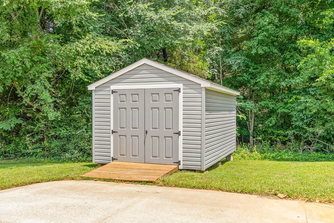
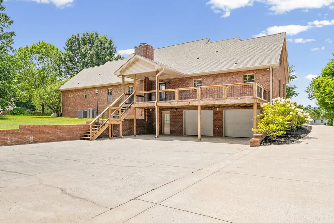
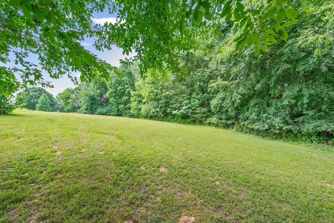
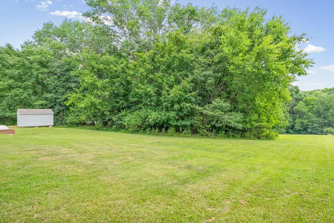
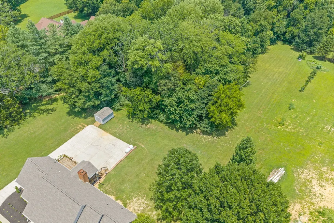
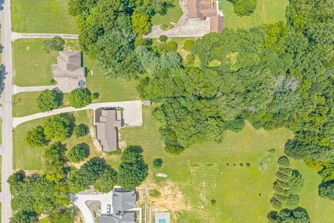
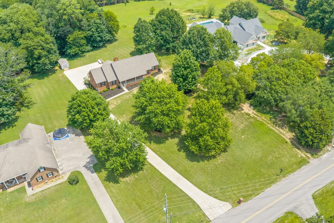
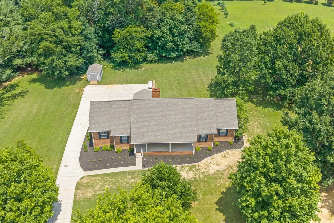
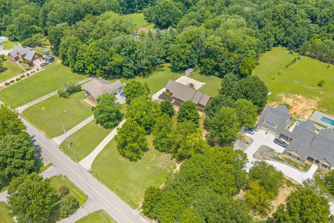
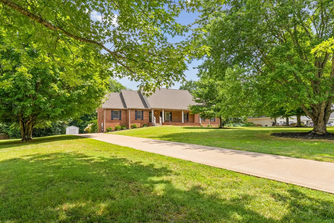
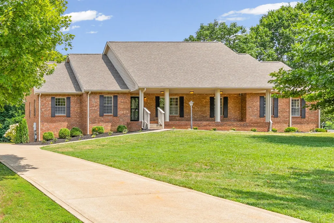
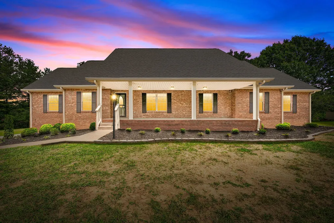
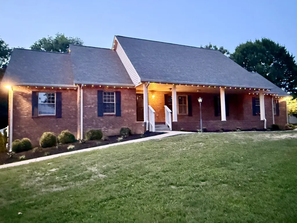
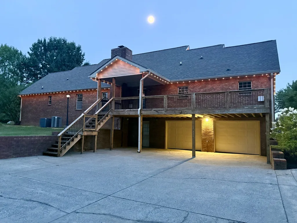
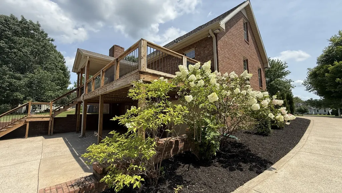
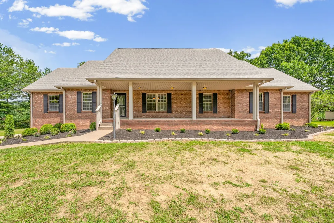
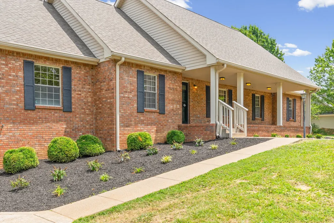
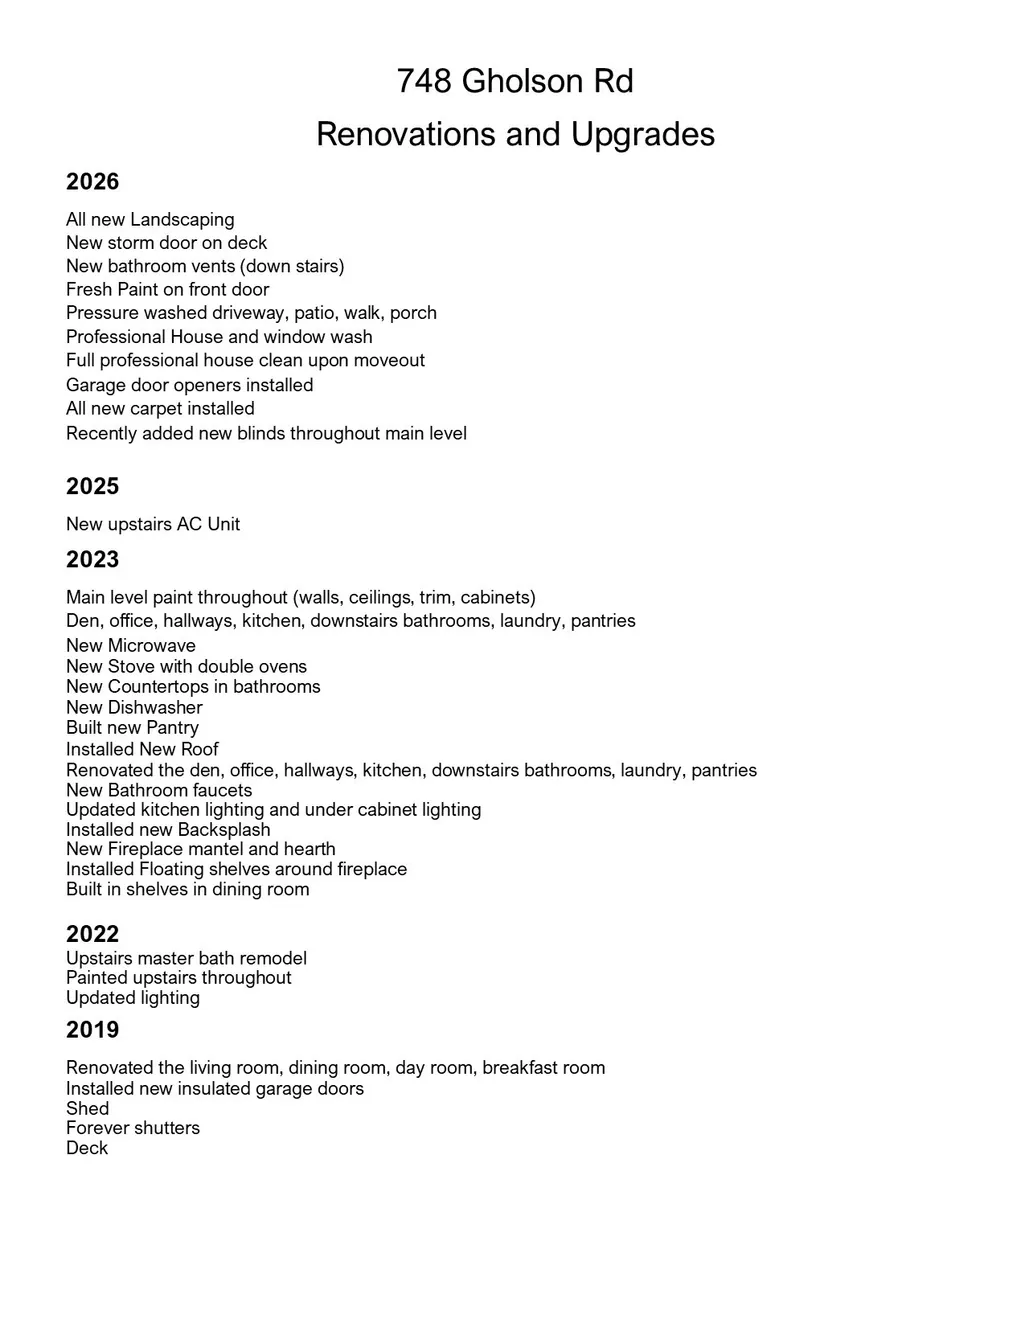
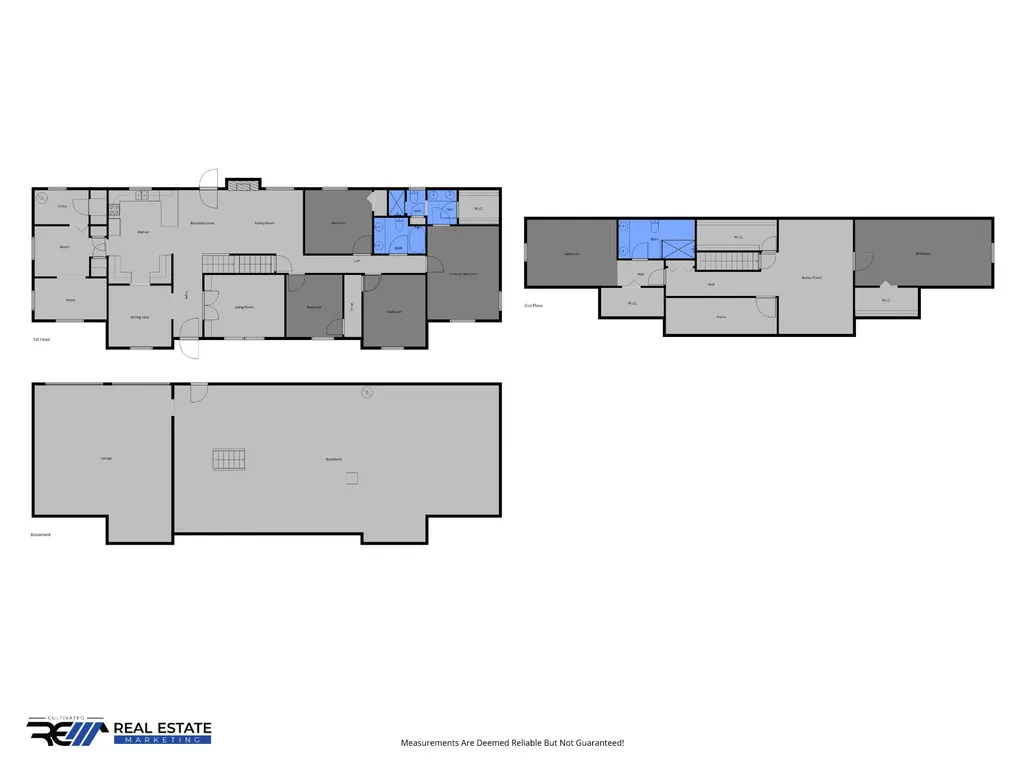
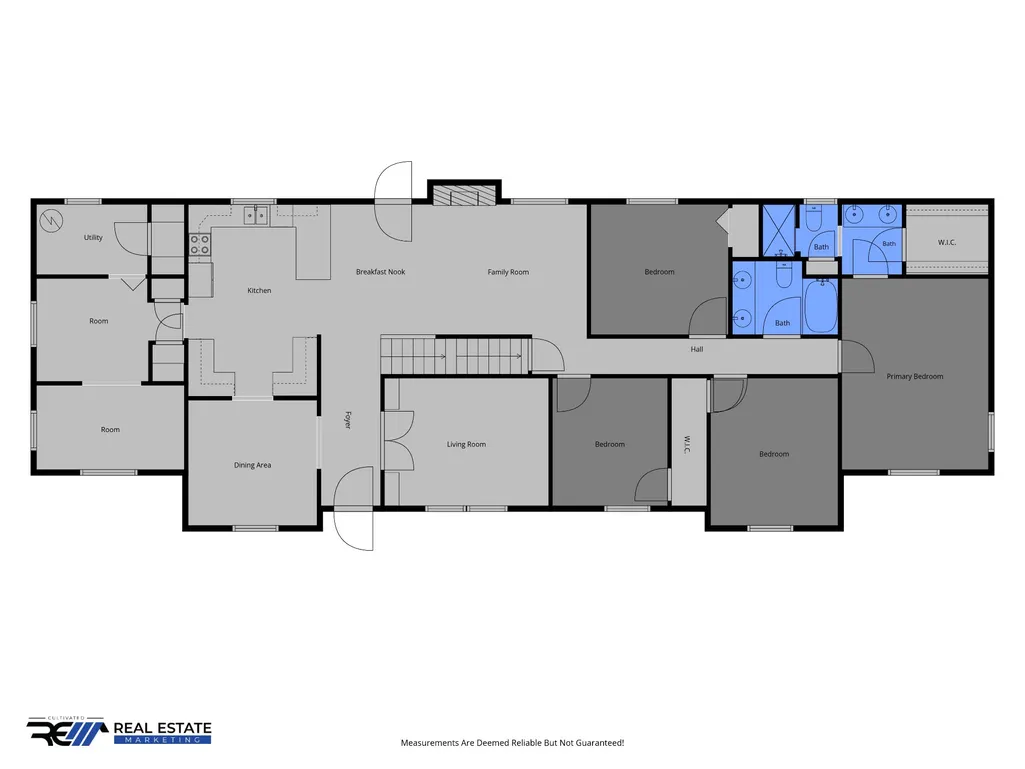
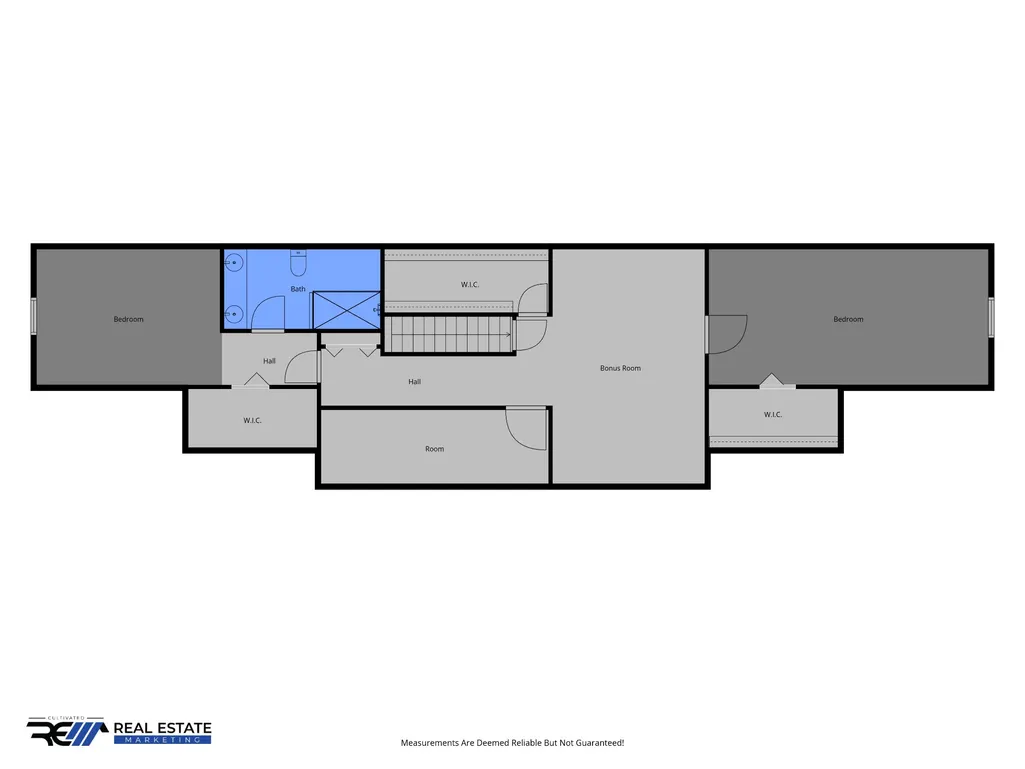
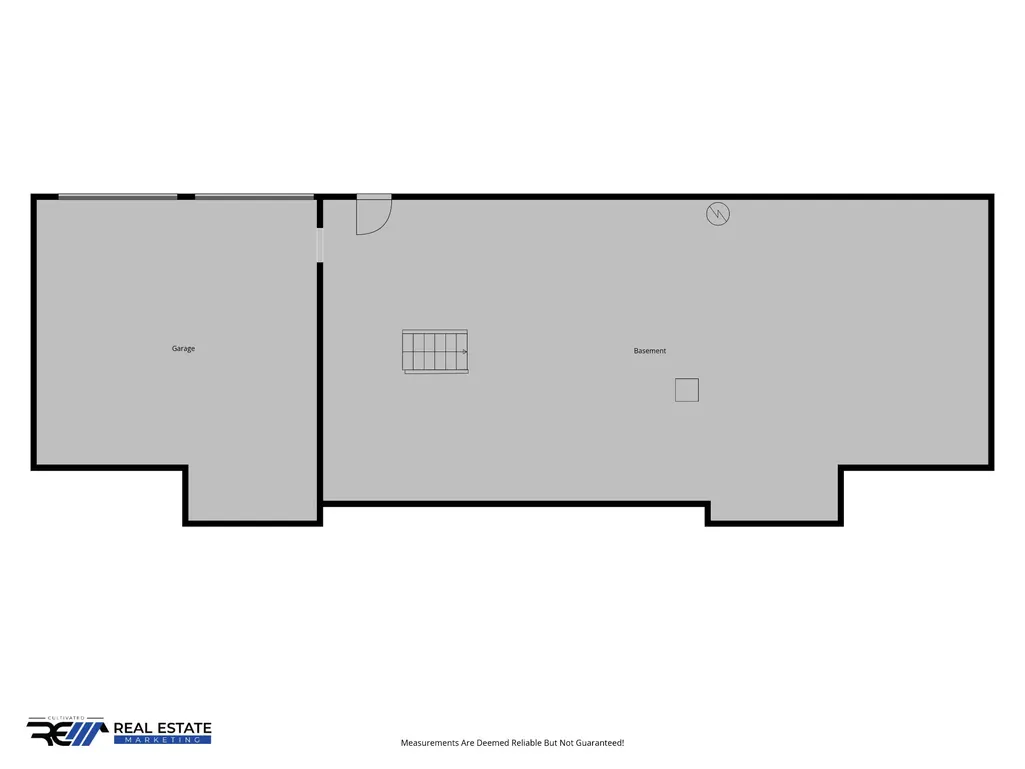
Motivated Seller...Reduced & Priced Well Below Appraisal! This updated all-brick home is situated on 2 acres and move-in ready! Offering 4+ bedrooms, 2 full baths, and a full unfinished basement with an oversized 2-car garage, this property provides exceptional space both inside & out—with room for all your vehicles, hobbies, & storage. You'll never need to rent a storage unit with this home! Thoughtfully renovated over the past few years, the home has a stunning kitchen featuring abundant cabinetry, expansive countertop space, stainless steel appliances, and 3 incredible pantries for exceptional organization. The formal dining room showcases beautiful built-in cabinetry, while the spacious family room is highlighted by a cozy gas log fireplace with floating shelves, creating the perfect gathering space. Designed with flexibility in mind, the upstairs has been completely remodeled to create a 2nd primary suite—one on each level—making this home ideal for multi-generational living, extended family, or guests. Multiple flex rooms provide endless possibilities for a home office, playroom, hobby space, fitness room, or additional bedrooms to suit your lifestyle. Outside, enjoy the peaceful setting from your front huge 8x32 front porch or the rear 11x34 partially covered deck. A long, inviting concrete driveway leads to an abundance of rear parking, providing plenty of space for family gatherings, recreational vehicles, trailers, etc. With mature trees, generous acreage, modern updates, and incredible versatility, this is a rare opportunity to enjoy country-style privacy while remaining just minutes from shopping, dining, schools, and downtown Clarksville, with easy commutes to Nashville, Hopkinsville or Ft. Campbell. CLICK on photos for more details & list of upgrades. Don't miss your chance to own this one-of-a-kind property where space, functionality, and comfort come together perfectly!
| Elementary School | Middle School | High School |
|---|---|---|
| East Montgomery Elementary | Richview Middle | Clarksville High |
| Price History | |
|---|---|
| 6/29/2026 | Listed $797,500 |
| 7/20/2026 | 3$775,000 |
| 8/5/2026 | 4$750,000 |
| 9/5/2026 | 8$695,000 |
General Features
| Living Area | 3850 |
|---|---|
| Sewer | Private Sewer |
| Heating | Central,Electric |
| Cooling | Central Air,Electric |
| Utilities | Electricity Available,Water Available |
| Possession | Close Of Escrow |
| Roof | Shingle |
| Appliances | Double Oven,Electric Range,Dishwasher,Microwave,Refrigerator,Stainless Steel Appliance(s) |
| Garage Spaces | 2 |
| Patio/Porch Features | Deck,Covered,Porch |
| Security Features | Security System,Smoke Detector(s) |
| Construction Materials | Brick,Vinyl Siding |
| Pets Allowed | Yes |
| Year Built | 1993 |
| Stories Count | 2 |
| Topography | Level,Wooded |
| Levels | Two |
| Property Subtype | Single Family Residence |
| County | Montgomery County,TN |
| New Construction | No |
| Property Type | Residential |
| Attached Garage | Yes |
| Energy Efficient | Doors |
| Subdivision Name | None - In the Country |
| Garage Y/N | Yes |
| Full Baths | 3 |
| Status | Active |
| Directions | I-24 - Exit 11 - take Hwy 76 (MLK Pkwy) west toward Clarksville. Cross over Madison St. Left on Hwy 12,Right on Hickory Point Rd,Right on Gholson Rd - Home will be on Right. |
| High School | Clarksville High |
| City | Clarksville |
| Senior Community Y/N | No |
| Open Parking Spaces | 4 |
| Lot Size Units | Acres |
| Elementary School | East Montgomery Elementary |
| Property Attached Y/N | No |
| Year Built Details | Renovated |
| Tax Annual Amount | 3026 |
| Middle/Junior High School | Richview Middle |
| Building Area Units | Square Feet |
| Living Area Units | Square Feet |
| Standard Status | Active |
Interior Features
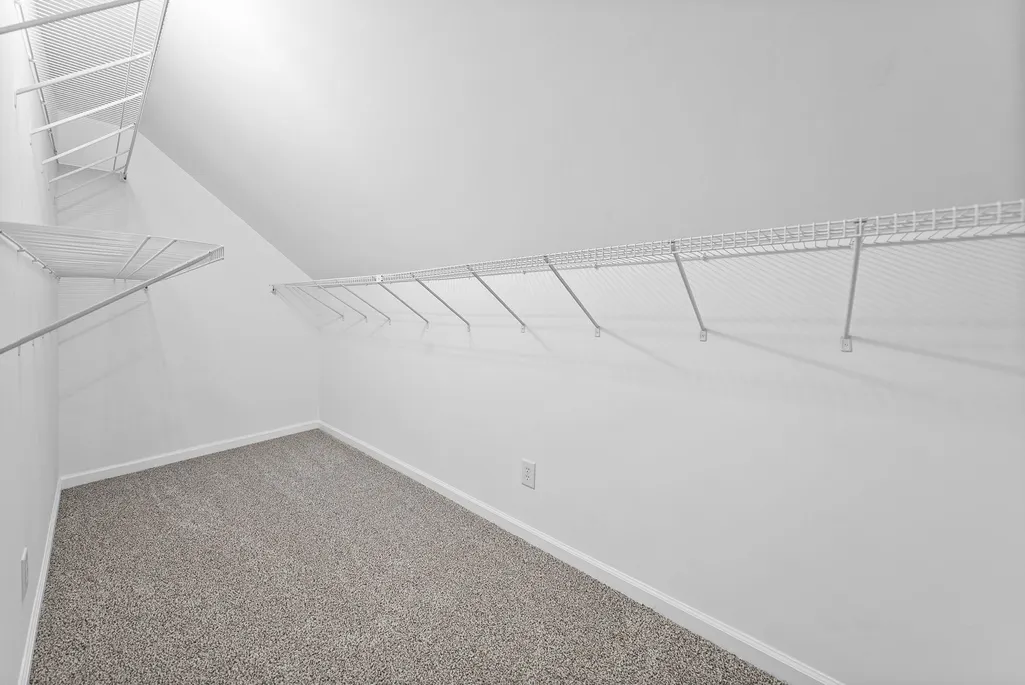
| Interior Amenities | Bookcases,Ceiling Fan(s),Entrance Foyer,Extra Closets,Pantry,Redecorated,Walk-In Closet(s),High Speed Internet |
|---|---|
| Basement | Full,Unfinished |
| Flooring | Carpet,Laminate,Luxury Vinyl,Tile |
| Total Fireplaces | 1 |
| Air Conditioning Y/N | Yes |
| Heating Y/N | Yes |
| Fireplace Y/N | Yes |
| Above Grade Finished Area | 3850 |
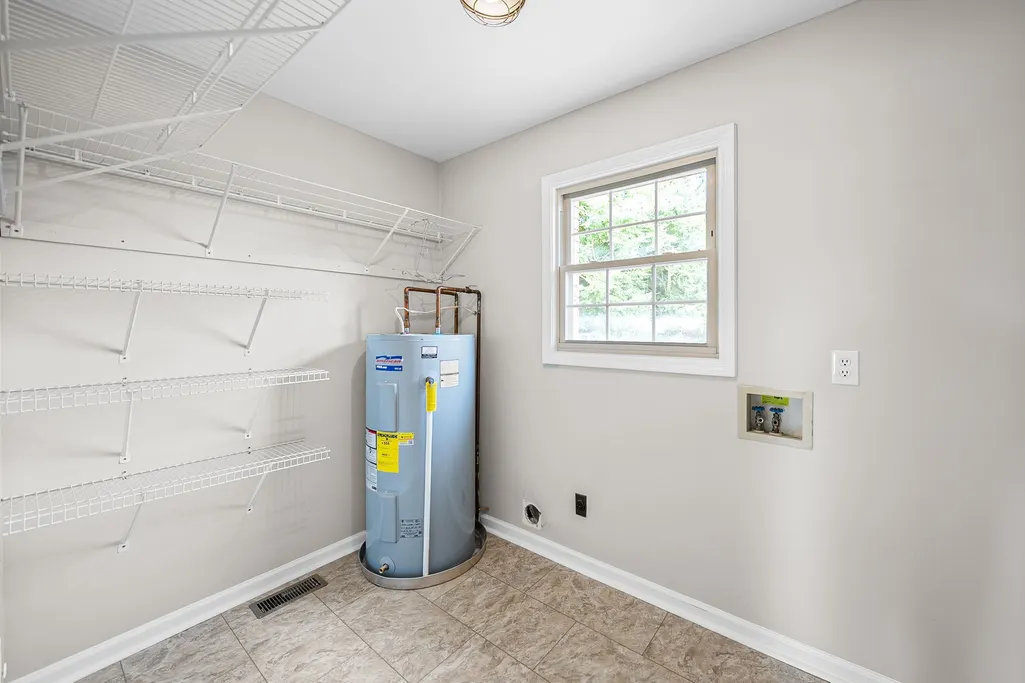
| Laundry Features | Electric Dryer Hookup,Washer Hookup |
| Total Bedrooms | 4 |
| Main Level Bedrooms | 3 |
| Below Grade Finished Area Unit Type | Square Feet |
| LivingAreaSource | Appraiser |
| Below Grade Finished Area Source | Appraiser |
| Above Grade Finished Area Source | Appraiser |
| Above Grade Finished Area Unit Type | Square Feet |
| Total Baths | 3 |
Exterior Features
| Exterior Amenities | Smart Light(s) |
|---|---|
| Parking Features | Garage Door Opener,Garage Faces Rear,Concrete |
| Lot Features | Level,Wooded |
| Water Source | Public |
| Total Parking | 6 |
| Lot Size Area | 2 |
| Building Area Total | 3850 |
| Lot Size Acres | 2 |
| Lot Size Source | Assessor |
| Waterfront Y/N | No |
| Covered Spaces | 2 |
| Other Equipment | Dehumidifier |
Amenities
- Foreclosure
- Views
- Short Sale
- New Construction
- Adult 55+
- Lease To Own
- No HOA Fees
- Furnished
- Primary On Main
- Air Conditioning
- Seller Finance
- Green
- Fixer Upper
- Horse
- Golf
- Fireplace
- Deck
- Garage
- Basement
- Pool
Property vs Single Family Average in 37043
Price
Taxes
Year Built
Visits
 The data relating to real estate for sale on this web site comes in part from the Internet Data Exchange Program of RealTracs Solutions as distributed by MLS Grid. Real estate listings held by brokerage firms other than Dalton Wade, Inc. | Realtracs are marked with the Internet Data Exchange Program logo or thumbnail logo and detailed information about them includes the name of the listing brokers.
