
Address
3021 Nicole Rd, Clarksville, TN
Price
$ 645,000
Property Attributes
- MLS#3246890
- TypeSingle Family
- Listing Status Active
- CountyMONTGOMERY
- CityClarksville
- NeighborhoodNot specified
- Zip37040
- StyleCabin
- Year Built1988
- Taxes$ 2599
- Price$ 645,000
- Bedrooms3
- Full Bathrooms3
- Half Bathrooms0
- Sqr Footage2160
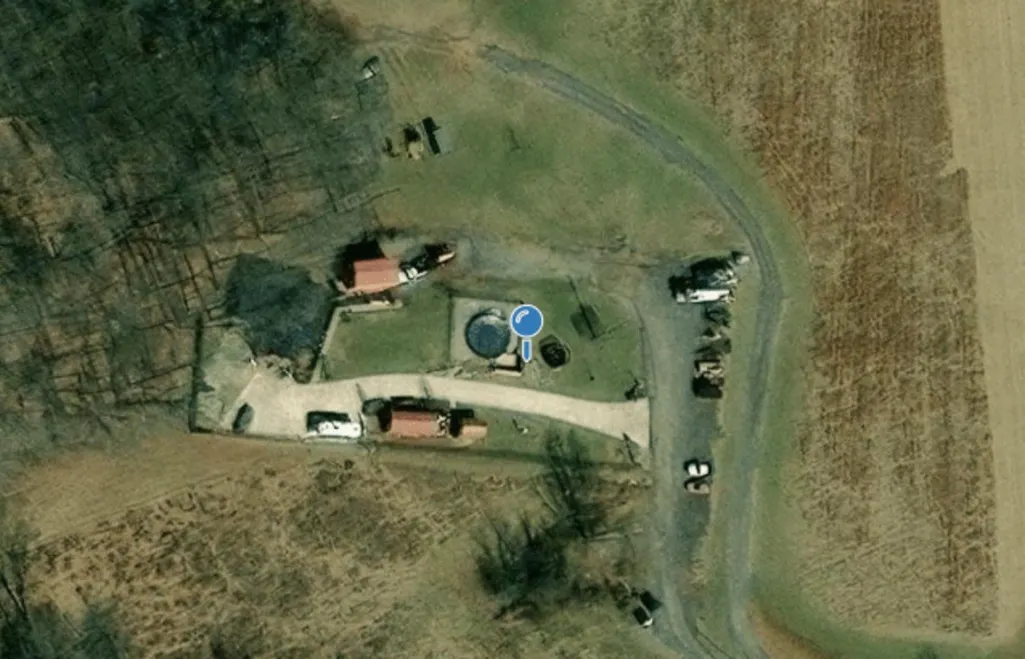
- Lot Size1.52 Acres
Data Source:
Listing courtesy of RealTracs MLS as distributed by MLS GRID
Property Description
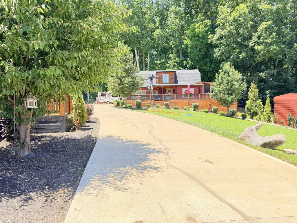
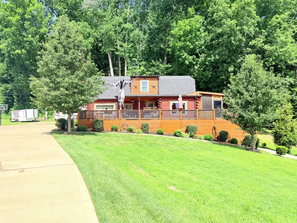
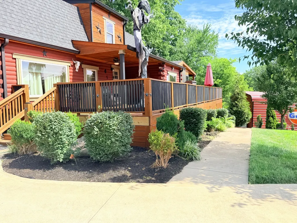
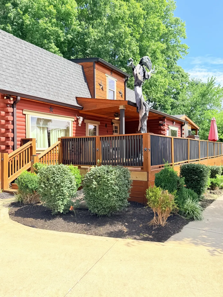
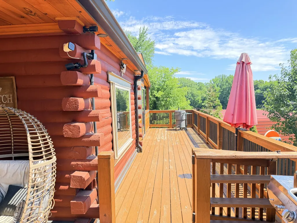
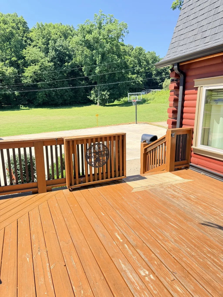
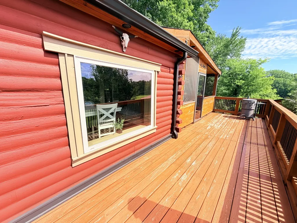
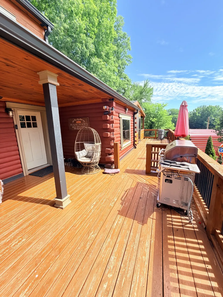
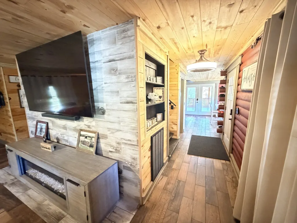
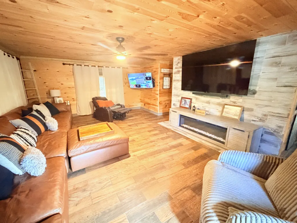
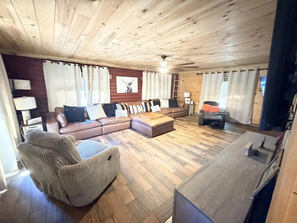
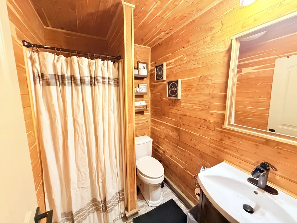
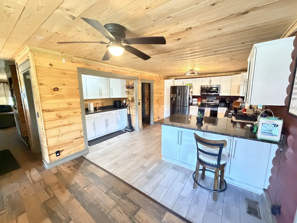
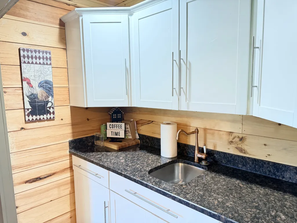
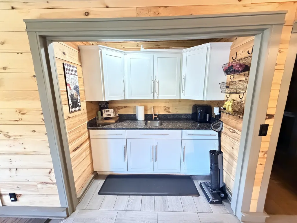
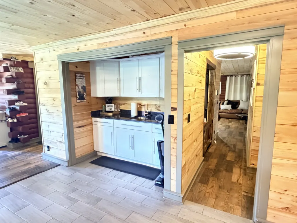
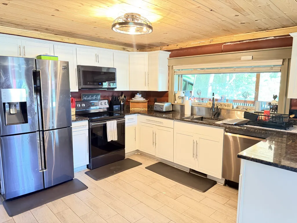
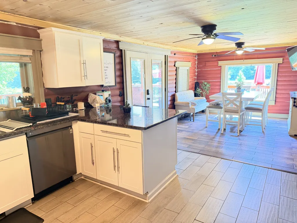
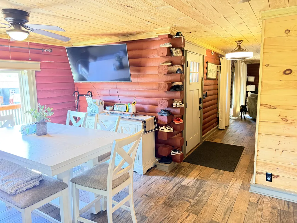
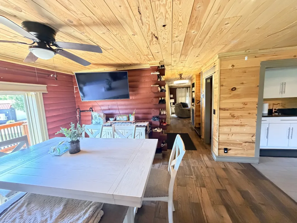
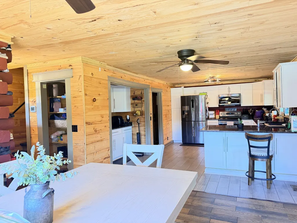
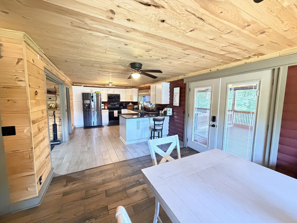
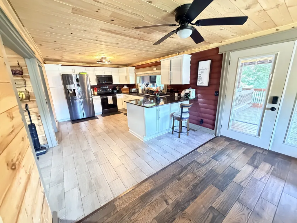
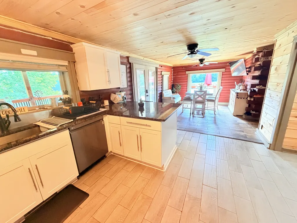
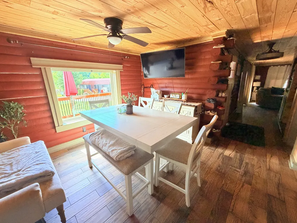
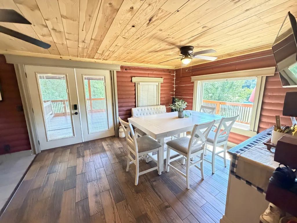
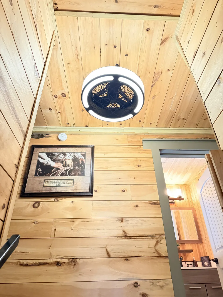
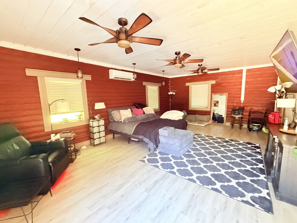
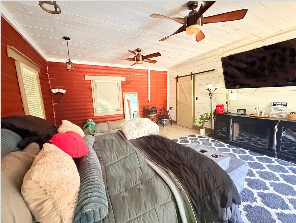
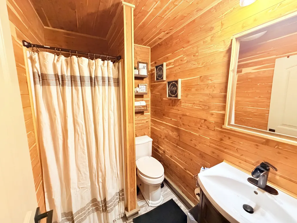
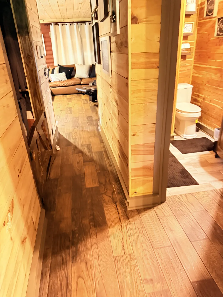
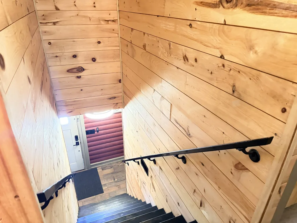
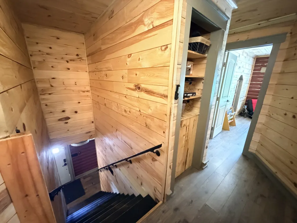
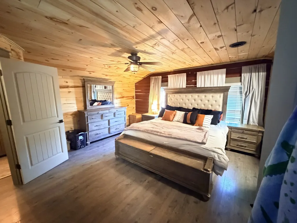
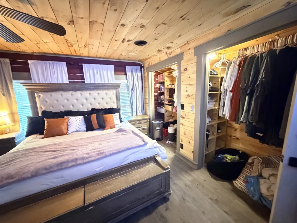
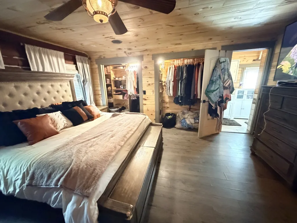
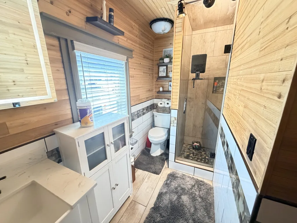
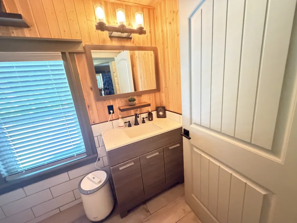
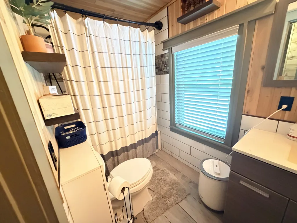
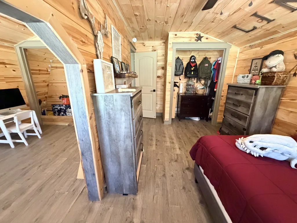
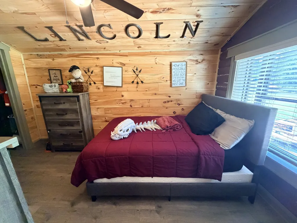
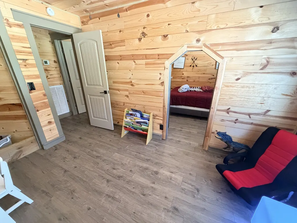
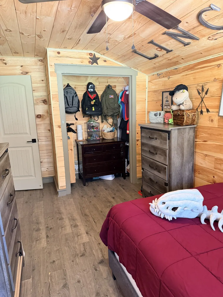
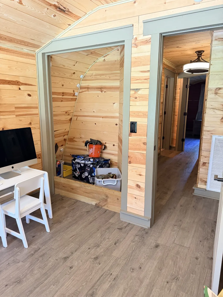
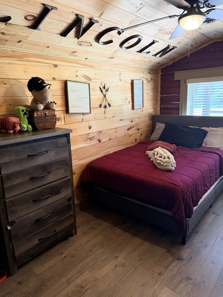
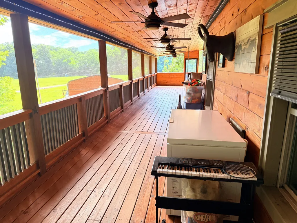
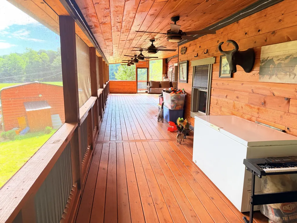
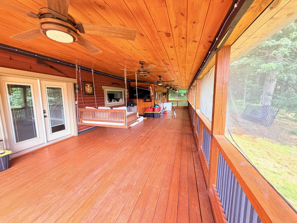
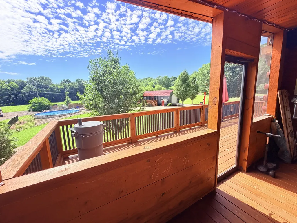
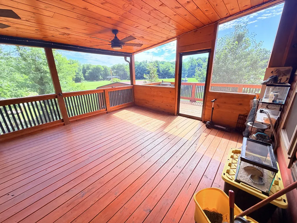
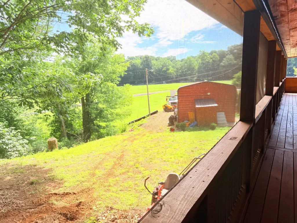
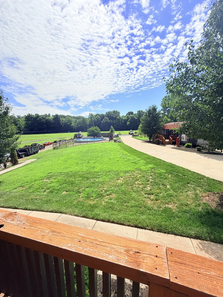
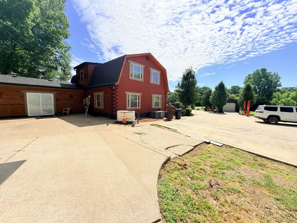
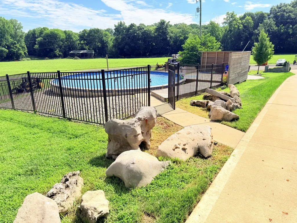
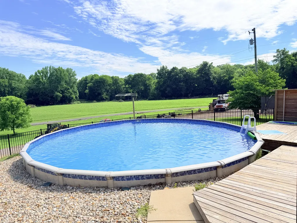
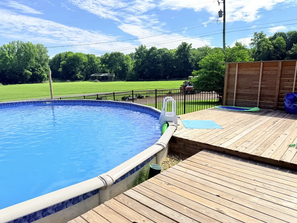
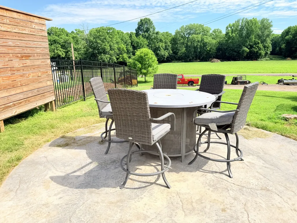
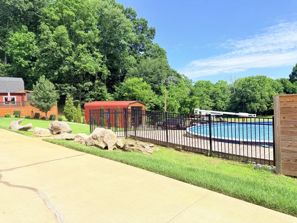
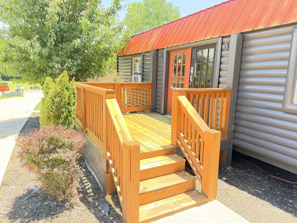
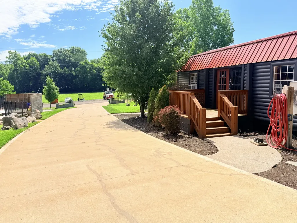
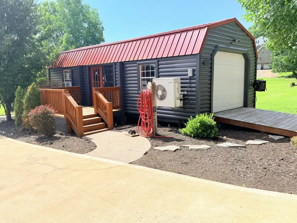
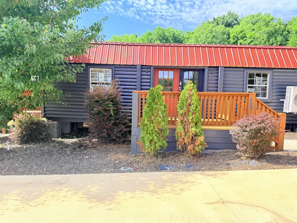
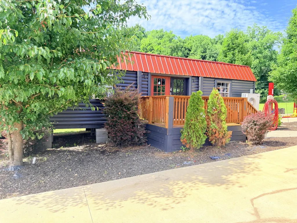
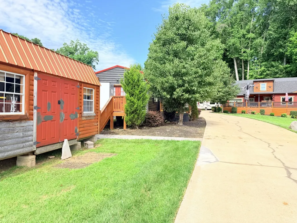
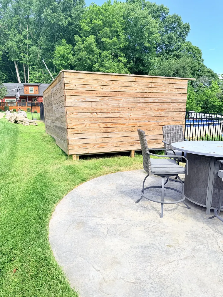
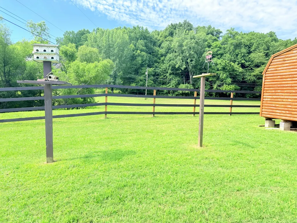
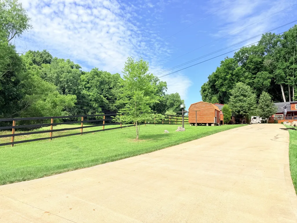
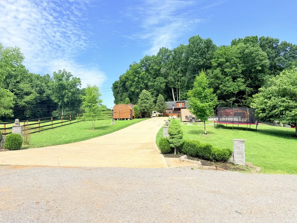
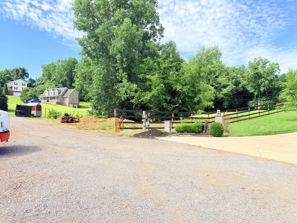
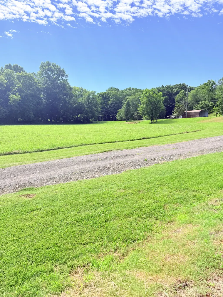
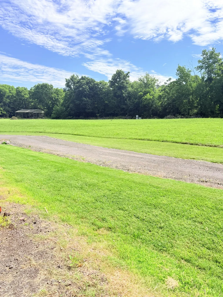
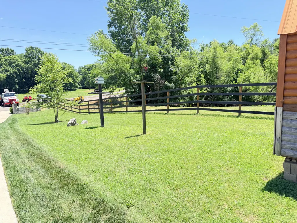
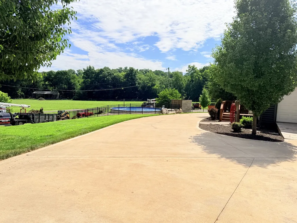
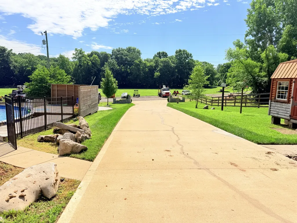
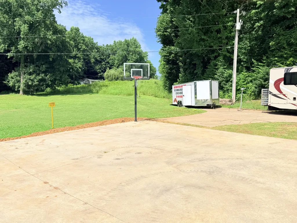
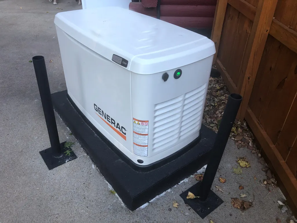
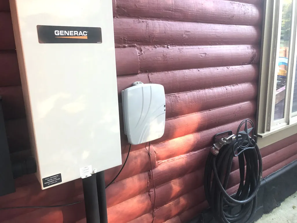
RUSTIC CHARM meets modern convenience in the Heart of Clarksville. Welcome to your own private retreat nestled on almost 2 acres inside the city limits of Clarksville- a rare opportunity to enjoy the serenity of country living without sacrificing the convenience of being close to everything. The beautifully remodeled log cabin offers warmth, character, and endless possibilities from the moment you arrive. Imagine sipping coffee on the porch, surrounded by mature trees, while still being just minutes from shopping, dining, schools, and entertainment. Step inside and discover a throughtfully updated interior where timeless rustic charm blends seamlessly with modern comforts. Every detail has been designed to create an inviting atmoshpere that's perfect or everyday living and unforgettable gatherings. Cool off in the above ground pool on warm Tennessee days. Multiple workshops and outbuildings provide incredible flexibility for hobbyist, entrepreneurs, mechanics, craftsmen, or anyone needing abundant storage and workspace. Security Cameras offer added peace of mind. A generator ensures you're prepared and comfortable year-round. With nearly two acres of usable land, there's room to garden, entertain, expand or simply enjoy the privacy and freedom that's becoming harder and harder to find. This isn't just a home- it's a lifestyle Rarely do properties like this become available; acreage, a remodeled log cabin, versatile workshops, and city convenience all in one extraordinary package. 14 Car Parking, Log Cabin, RV ready, Lifetime warranty on baths, 20,000 Watt Generator, Pool with Fence, 2 washer and dryers, Commercial Ice Maker, Double Layer 6 Mill Plastic in Crawl Space, Triple Insulated, Termite Proofed, 60 x 16 Screened Deck, 14 x 32 Shop with electric and water with 8-Camera Surveillance Come experience the perfect blend of rustic elegance, functionality, and freedom- your Clarksville retreat is waiting. Schedule a showing ASAP.
| Elementary School | Middle School | High School |
|---|---|---|
| Glenellen Elementary | Northeast Middle | Northeast High School |
| Price History | |
|---|---|
| 6/22/2026 | Listed $660,000 |
| 7/24/2026 | 2$650,000 |
| 8/11/2026 | 1$645,000 |
General Features
| Living Area | 2160 |
|---|---|
| Sewer | Septic Tank |
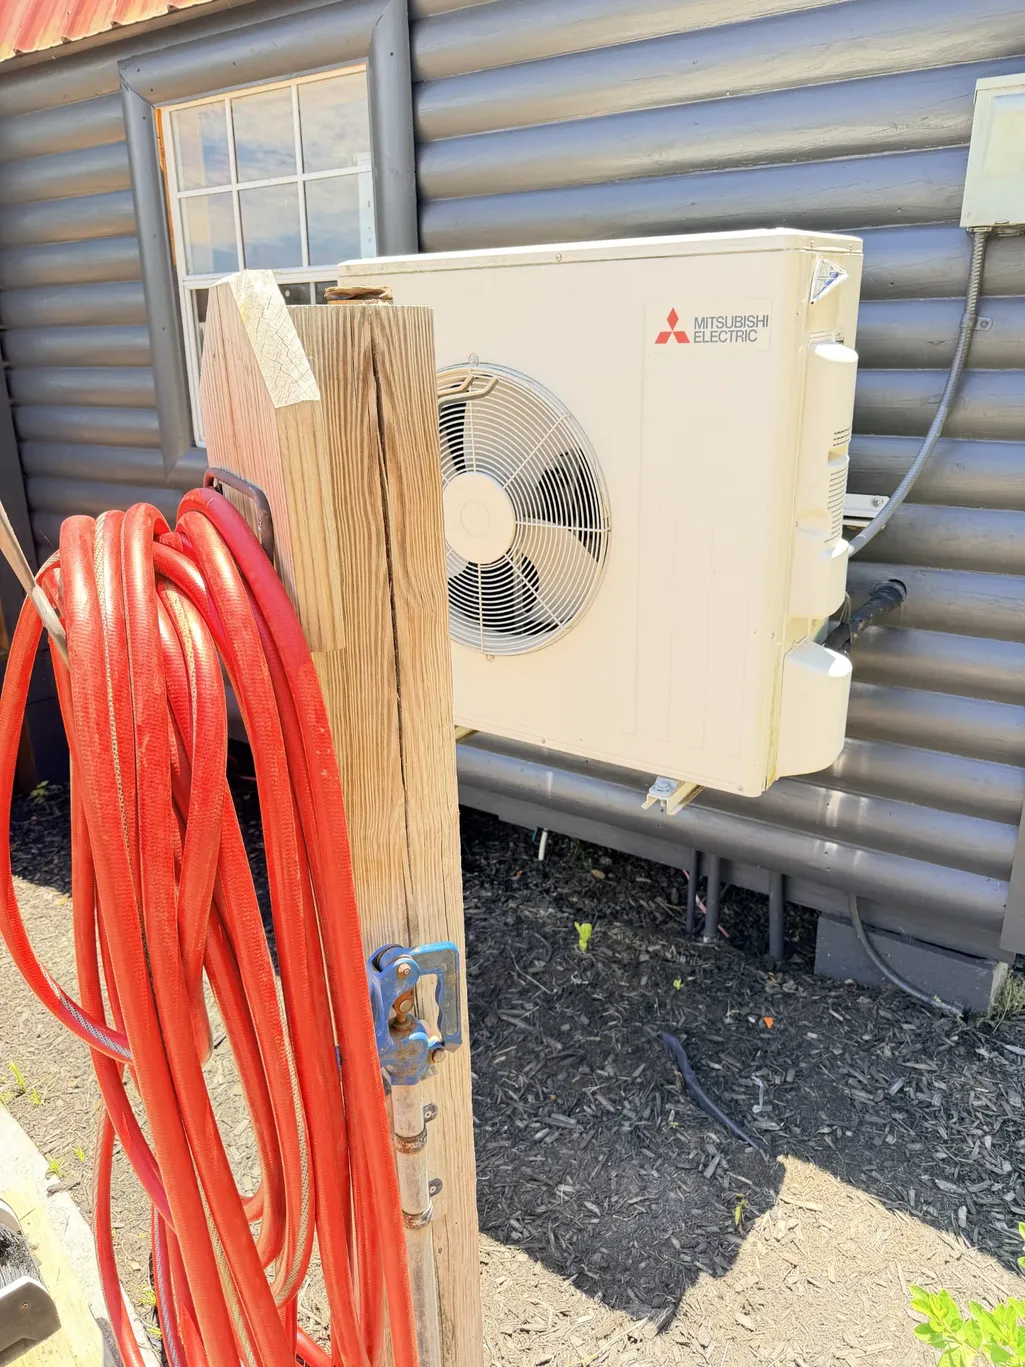
| Heating | Central |
| Cooling | Ceiling Fan(s),Central Air |
| Utilities | Water Available,Cable Connected |
| Possession | Close Of Escrow |
| Roof | Asphalt |
| Appliances | Electric Oven,Oven,Electric Range,Dishwasher,Freezer,Ice Maker,Microwave,Refrigerator,Stainless Steel Appliance(s) |
| Patio/Porch Features | Porch,Deck,Screened,Patio |
| Architectural Style | Cabin |
| Pool Features | Above Ground |
| Security Features | Fire Alarm,Security Gate,Smoke Detector(s) |
| Construction Materials | Log |
| Pets Allowed | Yes |
| Year Built | 1988 |
| Stories Count | 2 |
| Levels | Two |
| Property Subtype | Single Family Residence |
| County | Montgomery County,TN |
| New Construction | No |
| Property Type | Residential |
| Attached Garage | No |
| Subdivision Name | Not specified |
| Garage Y/N | No |
| Full Baths | 3 |
| Status | Active |
| Buyer Financing | Conventional,FHA,USDA,VA |
| Directions | Needmore Rd to Thrush Dr. Follow Thrush Dr around to Nicole. Follow Nicole Rd to the dead end. House on right. Address is also available on GPS. |
| High School | Northeast High School |
| City | Clarksville |
| Senior Community Y/N | No |
| Open Parking Spaces | 9 |
| Lot Size Units | Acres |
| Carport Y/N | No |
| Elementary School | Glenellen Elementary |
| Property Attached Y/N | No |
| Year Built Details | Existing |
| Tax Annual Amount | 2599 |
| Middle/Junior High School | Northeast Middle |
| Virtual Tour | https://www.homes.com/property/3021-nicole-rd-clarksville-tn/4nyr5gp427w27/?dk=6x68r7gs10db3&tab=1&utm_source=Homes&utm_medium=email&utm_campaign=HM_PDT_B2B_ALL_MatterportNowLive_20250108&utm_id=9820 |
| Building Area Units | Square Feet |
| Living Area Units | Square Feet |
| Standard Status | Active |
Interior Features
| Interior Amenities | Air Filter,Bookcases,Built-in Features,Ceiling Fan(s),Extra Closets,Pantry,Smart Camera(s)/Recording,Smart Light(s),Wet Bar,High Speed Internet |
|---|---|
| Basement | None |
| Flooring | Laminate,Tile |
| Air Conditioning Y/N | Yes |
| Heating Y/N | Yes |
| Above Grade Finished Area | 2160 |
| Laundry Features | Electric Dryer Hookup,Washer Hookup |
| Total Bedrooms | 3 |
| Main Level Bedrooms | 1 |
| Below Grade Finished Area Unit Type | Square Feet |
| LivingAreaSource | Owner |
| Below Grade Finished Area Source | Owner |
| Above Grade Finished Area Source | Owner |
| Above Grade Finished Area Unit Type | Square Feet |
| Total Baths | 3 |
Exterior Features
| Exterior Amenities | Smart Camera(s)/Recording |
|---|---|
| Parking Features | Concrete |
| Water Source | Public |
| Total Parking | 9 |
| Lot Size Area | 1.52 |
| Building Area Total | 2160 |
| Lot Size Acres | 1.52 |
| Lot Size Source | Assessor |
| Waterfront Y/N | No |
| Other Equipment | Irrigation System,Air Purifier |
Amenities
- Foreclosure
- Views
- Short Sale
- New Construction
- Adult 55+
- Lease To Own
- No HOA Fees
- Furnished
- Primary On Main
- Air Conditioning
- Seller Finance
- Green
- Fixer Upper
- Horse
- Golf
- Fireplace
- Deck
- Garage
- Basement
- Pool
Property vs Single Family Average in 37040
Price
Taxes
Year Built
Visits
 The data relating to real estate for sale on this web site comes in part from the Internet Data Exchange Program of RealTracs Solutions as distributed by MLS Grid. Real estate listings held by brokerage firms other than Dalton Wade, Inc. | Realtracs are marked with the Internet Data Exchange Program logo or thumbnail logo and detailed information about them includes the name of the listing brokers.
