
Price Reduction
Address
225 Spring Terrace Lane, Clarksville, TN
Price
$ 415,000
Property Attributes
- MLS#3193814
- TypeSingle Family
- Listing Status Active
- CountyMONTGOMERY
- CityClarksville
- NeighborhoodTERRACES OF HEARTHSTONE
- Zip37040
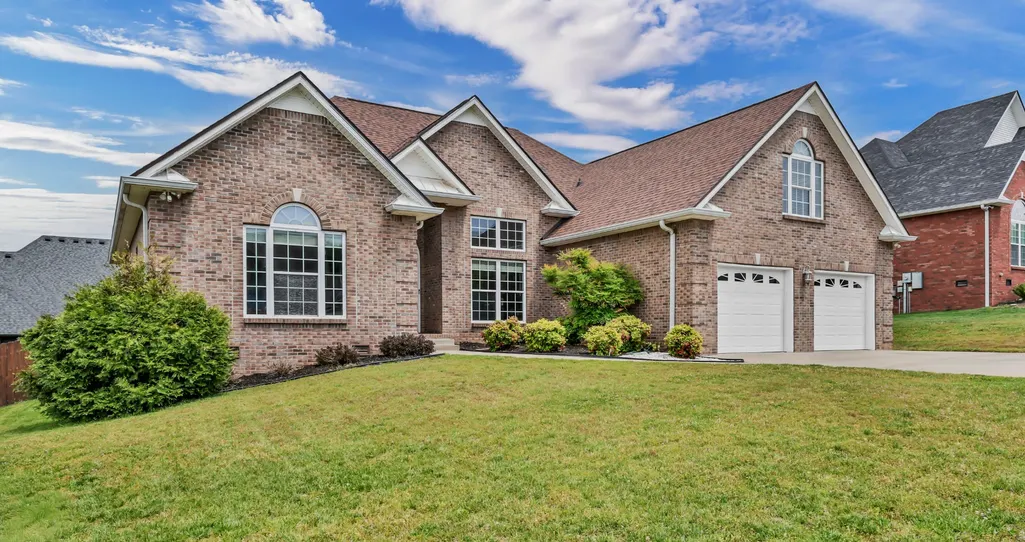
- StyleRanch
- Year Built2009
- Taxes$ 2260
- Price$ 415,000
- Bedrooms4
- Full Bathrooms2
- Half Bathrooms1
- Sqr Footage2805
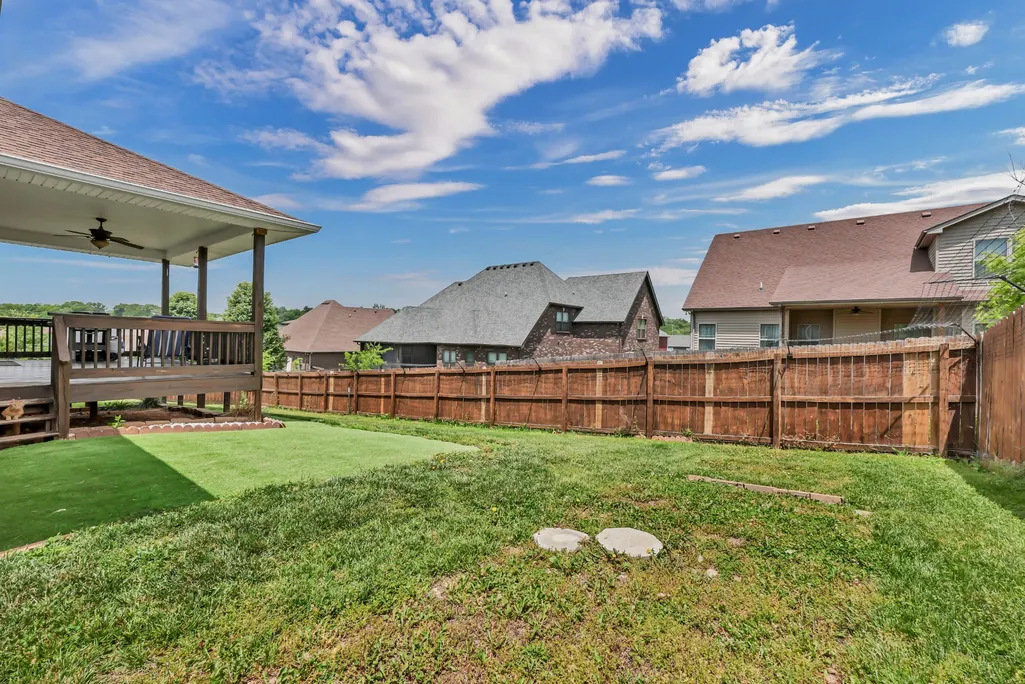
- Lot Size0.25 Acres
Data Source:
Listing courtesy of RealTracs MLS as distributed by MLS GRID
Property Description
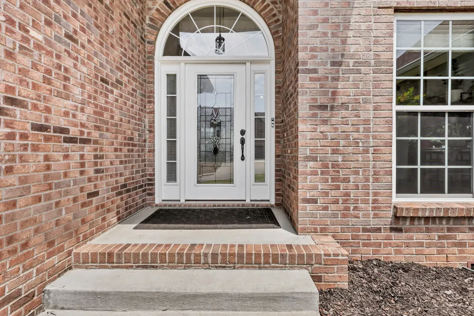
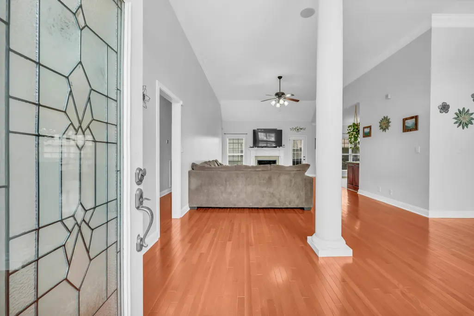
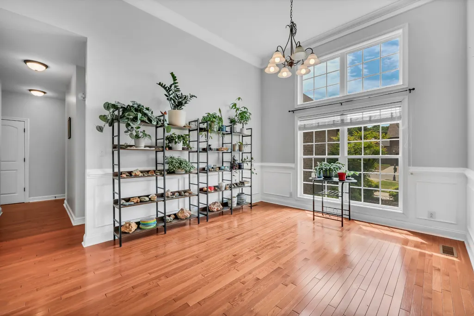
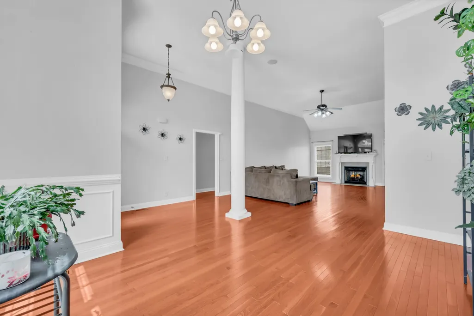
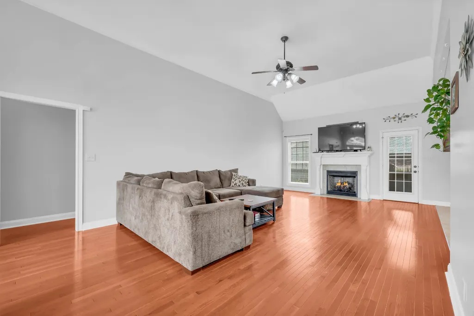
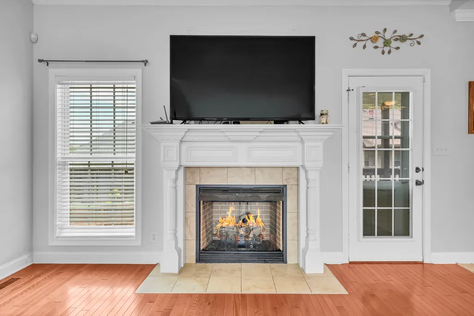
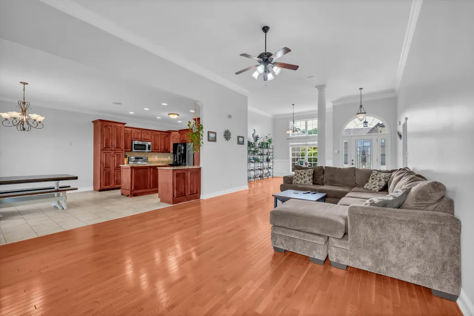
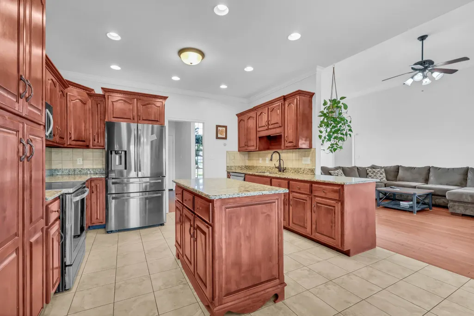
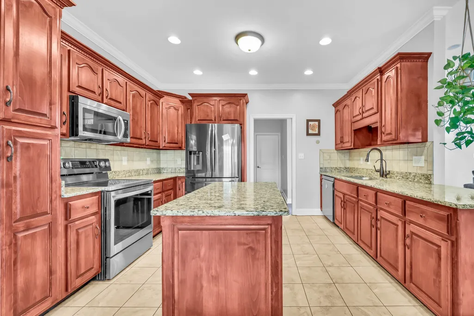
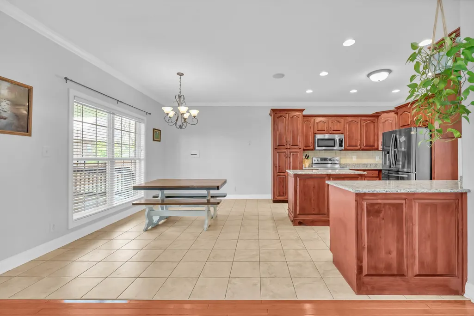
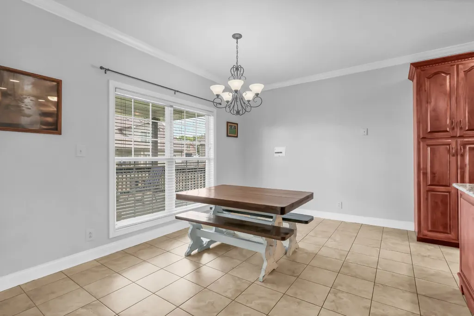
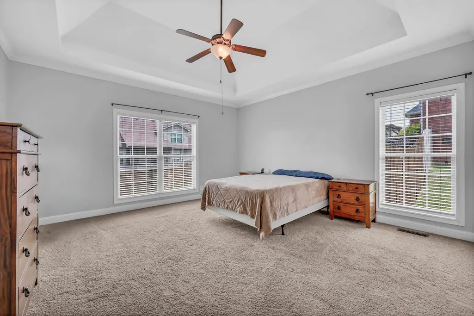
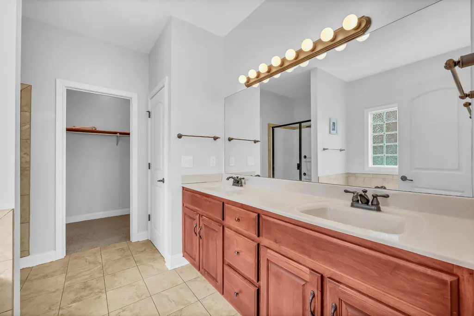
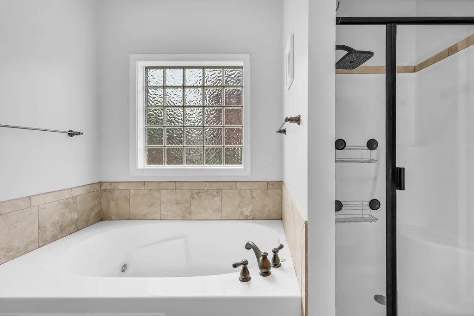
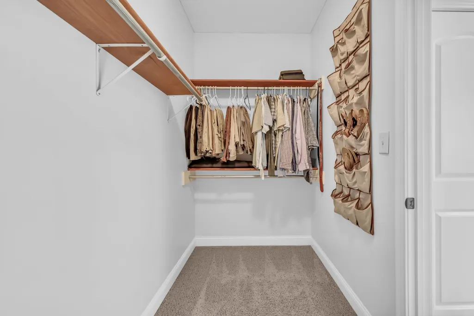
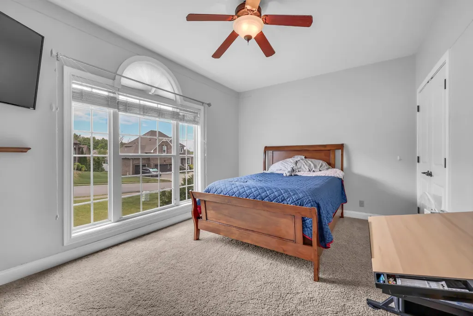
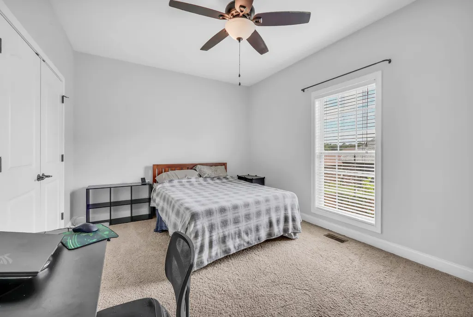
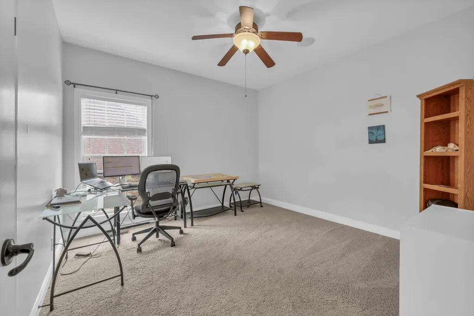
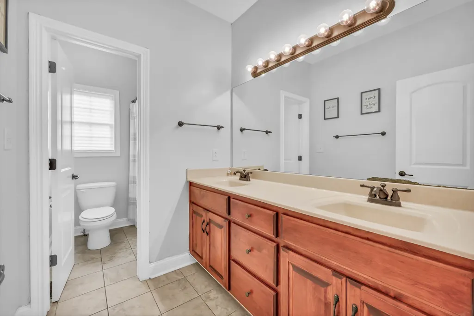
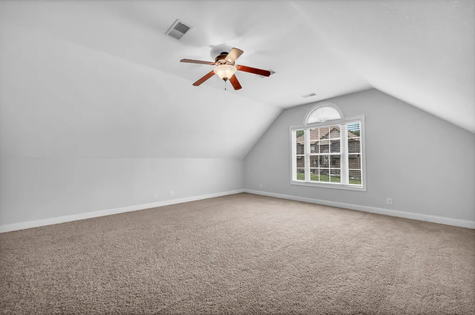
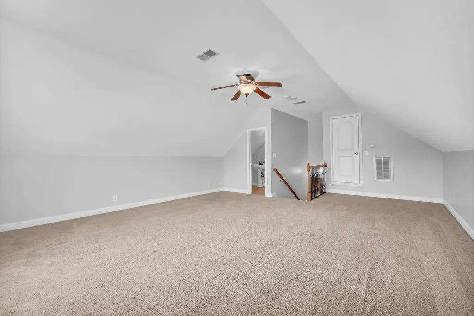
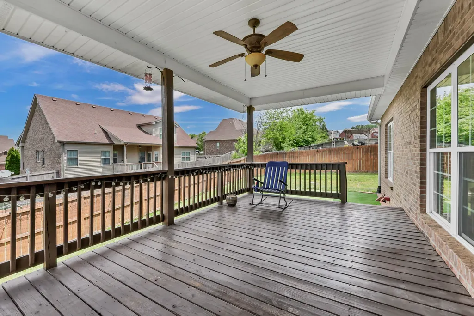
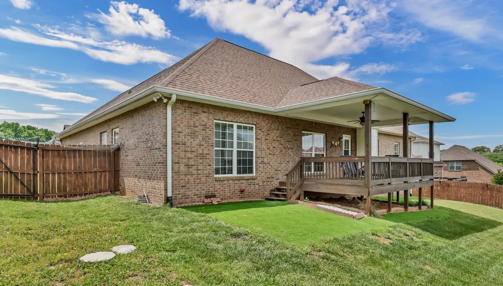
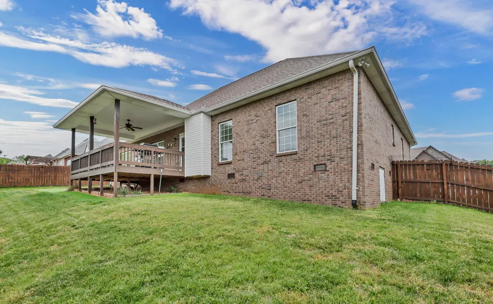
$ 10,000 Seller Concessions !! Space, comfort, and convenience come together in this beautifully designed single-level home located in an established neighborhood just minutes from the interstate, schools, shopping, and dining. From the moment you enter, you'll appreciate the spacious layout and abundance of natural light. The formal dining room features high ceilings and is creating the perfect setting for holiday gatherings and special occasions. The expansive great room offers also offers a high ceiling and a cozy fireplace, making it the heart of the home for everyday living and entertaining. The gourmet country kitchen is a dream for any home chef, boasting an incredible amount of cabinetry, generous counter space, a center island, and room for family and friends to gather. Whether you're preparing a quick breakfast or hosting a large dinner party, this kitchen is designed to handle it all. The owner's retreat is a private sanctuary featuring a tray ceiling, a spacious bath with a separate soaking tub and shower, and a large walk-in closet. Three additional bedrooms provide flexibility for family, guests, or hobbies, with one currently serving as a home office. Above the oversized two-car garage, you'll find a huge bonus room that can easily function as a media room, game room, home gym, or additional living space. And for outdoor entertaining or just enjoying a place for your first cup of coffee - or a glass of wine in the evening - relax on the covered deck. Offering generous room sizes, an exceptional floor plan, and a location close to so many things that Clarksville has to offer, this home is the perfect place to enjoy comfortable living with plenty of space to grow. Don't miss the opportunity to make this impressive property your next home!
| Elementary School | Middle School | High School |
|---|---|---|
| Oakland Elementary | Kirkwood Middle | Kirkwood High |
| Price History | |
|---|---|
| 5/8/2026 | Listed $460,000 |
| 6/22/2026 | 6$435,000 |
| 8/28/2026 | 5$415,000 |
General Features
| Living Area | 2805 |
|---|---|
| Sewer | Public Sewer |
| Heating | Central,Electric,Heat Pump |
| Cooling | Central Air,Electric |
| Utilities | Electricity Available,Water Available |
| Possession | Negotiable |
| Roof | Shingle |
| Appliances | Built-In Electric Oven,Cooktop,Dishwasher,Disposal,Microwave,Refrigerator |
| HOA Fee | 42 |
| Garage Spaces | 2 |
| Association Fee Includes | Trash |
| Patio/Porch Features | Deck,Covered,Patio |
| Architectural Style | Ranch |
| Security Features | Smoke Detector(s) |
| Construction Materials | Brick |
| Pets Allowed | Yes |
| Year Built | 2009 |
| Stories Count | 1 |
| Levels | Two |
| Property Subtype | Single Family Residence |
| Assoc Fee Paid Per | Monthly |
| County | Montgomery County,TN |
| New Construction | No |
| Property Type | Residential |
| Attached Garage | Yes |
| Subdivision Name | TERRACES OF HEARTHSTONE |
| Garage Y/N | Yes |
| Full Baths | 2 |
| Status | Active |
| Buyer Financing | Conventional,FHA,VA |
| Directions | HIGHWAY 79 = WILMA RUDOLPH BLVD. TOWARDS GUTHRIE - LEFT ON OAKLAND ROAD - RIGHT ON TERRACE CREEK LANE - LEFT ON TERRACESIDE CIRCLE - RIGHT ON SPRING TERRACE LANE - HOUSE WILL BE ON THE LEFT |
| High School | Kirkwood High |
| City | Clarksville |
| Senior Community Y/N | No |
| Lot Size Units | Acres |
| Elementary School | Oakland Elementary |
| Property Attached Y/N | No |
| Year Built Details | Existing |
| Tax Annual Amount | 2260 |
| Middle/Junior High School | Kirkwood Middle |
| Building Area Units | Square Feet |
| Living Area Units | Square Feet |
| Standard Status | Active |
| Tax Lot | 87 |
Interior Features
| Interior Amenities | Ceiling Fan(s),Entrance Foyer,High Ceilings,Open Floorplan,High Speed Internet |
|---|---|
| Basement | Crawl Space |
| Flooring | Carpet,Wood,Tile |
| Total Fireplaces | 1 |
| Air Conditioning Y/N | Yes |
| Heating Y/N | Yes |
| Fireplace Y/N | Yes |
| Above Grade Finished Area | 2805 |
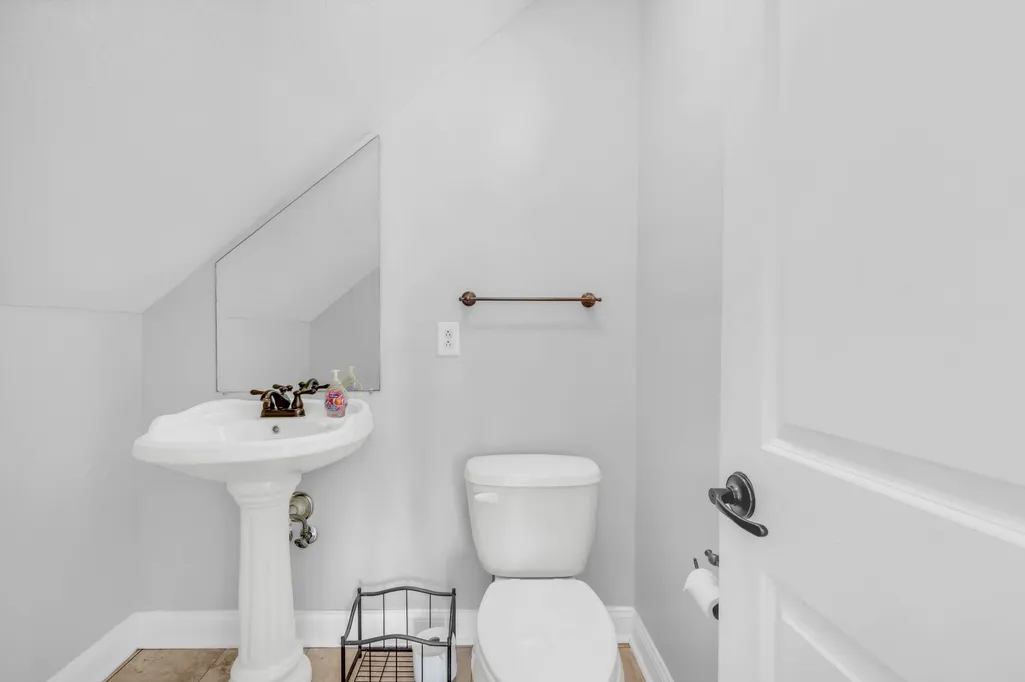
| Half Baths | 1 |
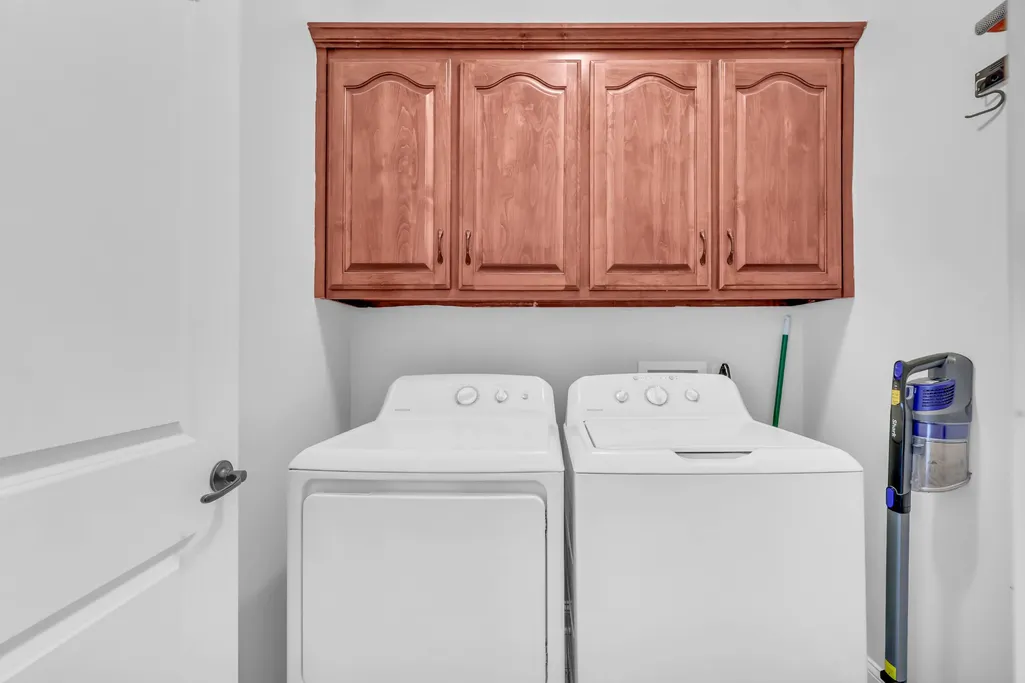
| Laundry Features | Electric Dryer Hookup,Washer Hookup |
| Total Bedrooms | 4 |
| Main Level Bedrooms | 4 |
| Below Grade Finished Area Unit Type | Square Feet |
| LivingAreaSource | Appraiser |
| Below Grade Finished Area Source | Appraiser |
| Above Grade Finished Area Source | Appraiser |
| Above Grade Finished Area Unit Type | Square Feet |
| Total Baths | 3 |
Exterior Features
| Parking Features | Garage Door Opener,Attached |
|---|---|
| Water Source | Public |
| Total Parking | 2 |
| Lot Size Area | 0.25 |
| Building Area Total | 2805 |
| Lot Size Acres | 0.25 |
| Lot Size Source | Assessor |
| Waterfront Y/N | No |
| Covered Spaces | 2 |
Amenities
- Foreclosure
- Views
- Short Sale
- New Construction
- Adult 55+
- Lease To Own
- No HOA Fees
- Furnished
- Primary On Main
- Air Conditioning
- Seller Finance
- Green
- Fixer Upper
- Horse
- Golf
- Fireplace
- Deck
- Garage
- Basement
- Pool
Property vs Single Family Average in 37040
Price
Taxes
Year Built
Visits
 The data relating to real estate for sale on this web site comes in part from the Internet Data Exchange Program of RealTracs Solutions as distributed by MLS Grid. Real estate listings held by brokerage firms other than Dalton Wade, Inc. | Realtracs are marked with the Internet Data Exchange Program logo or thumbnail logo and detailed information about them includes the name of the listing brokers.
