
New Construction
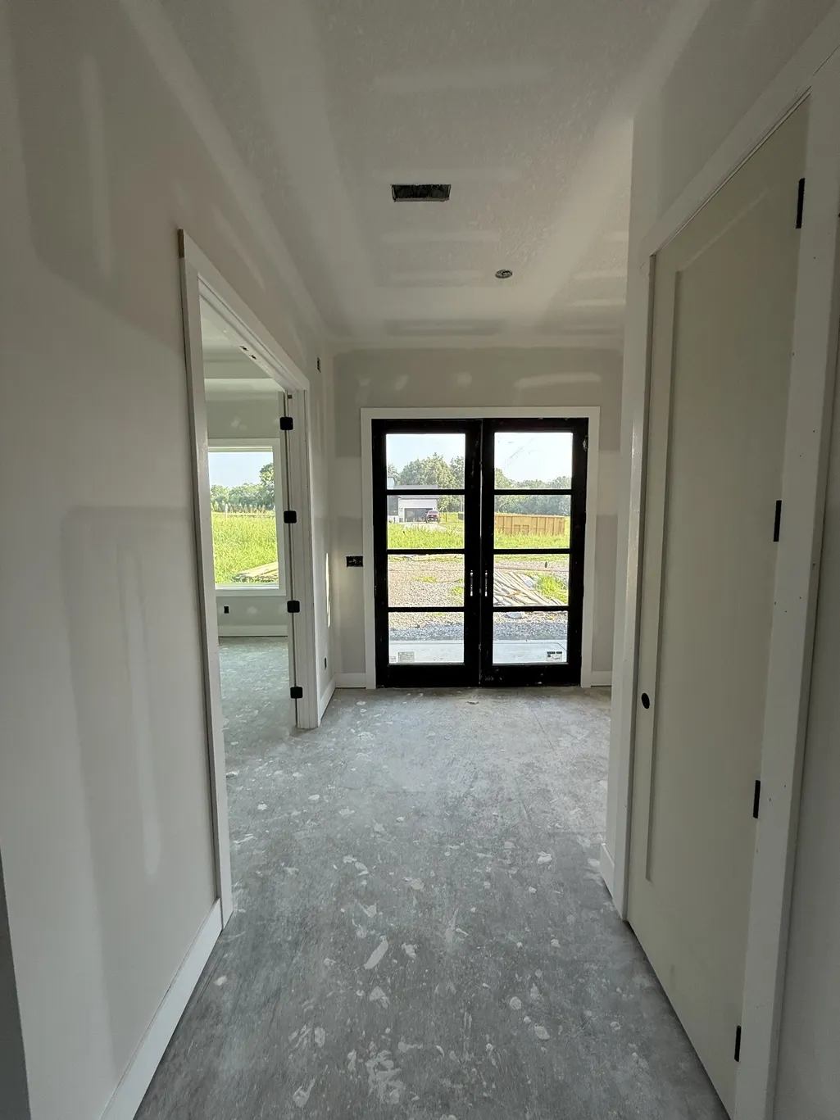
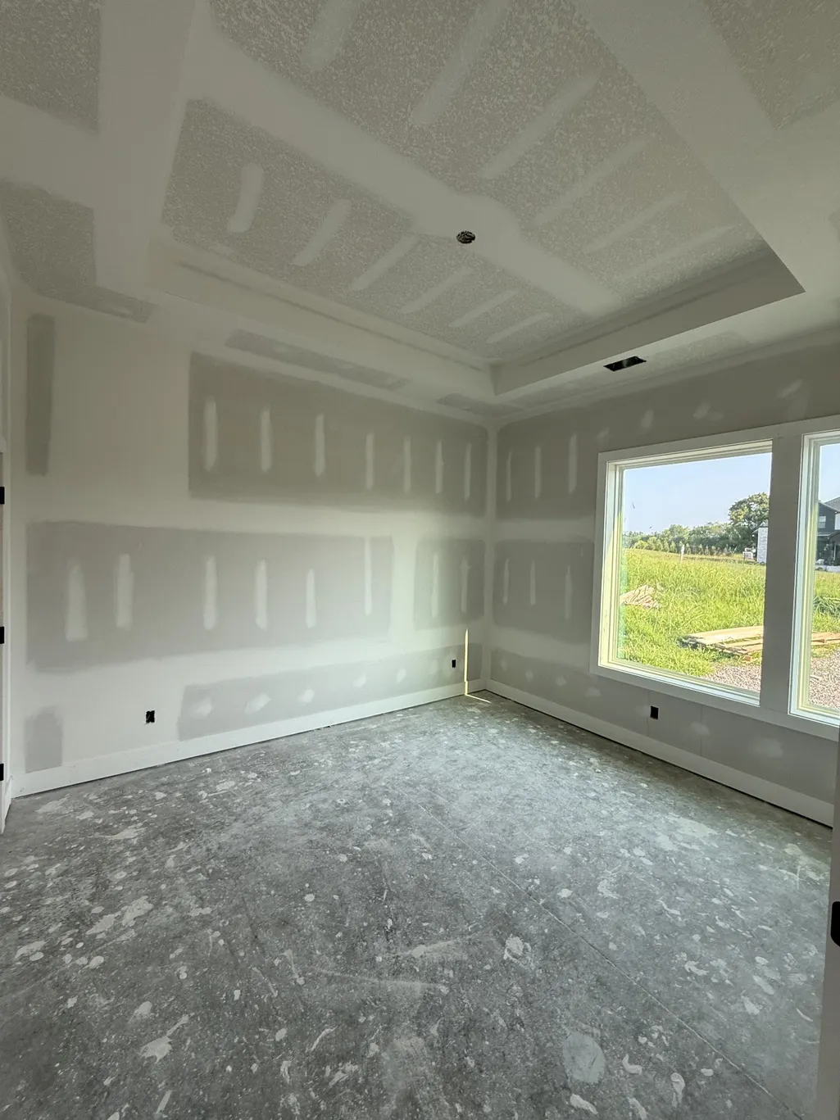
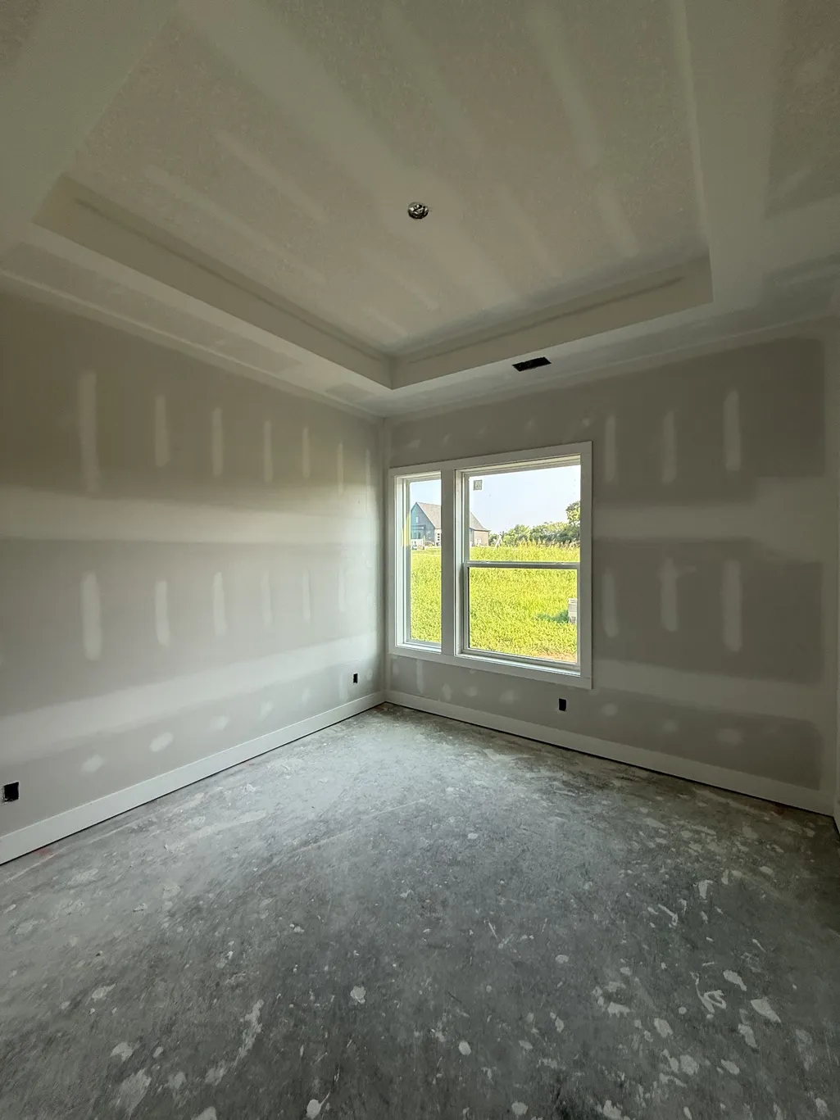
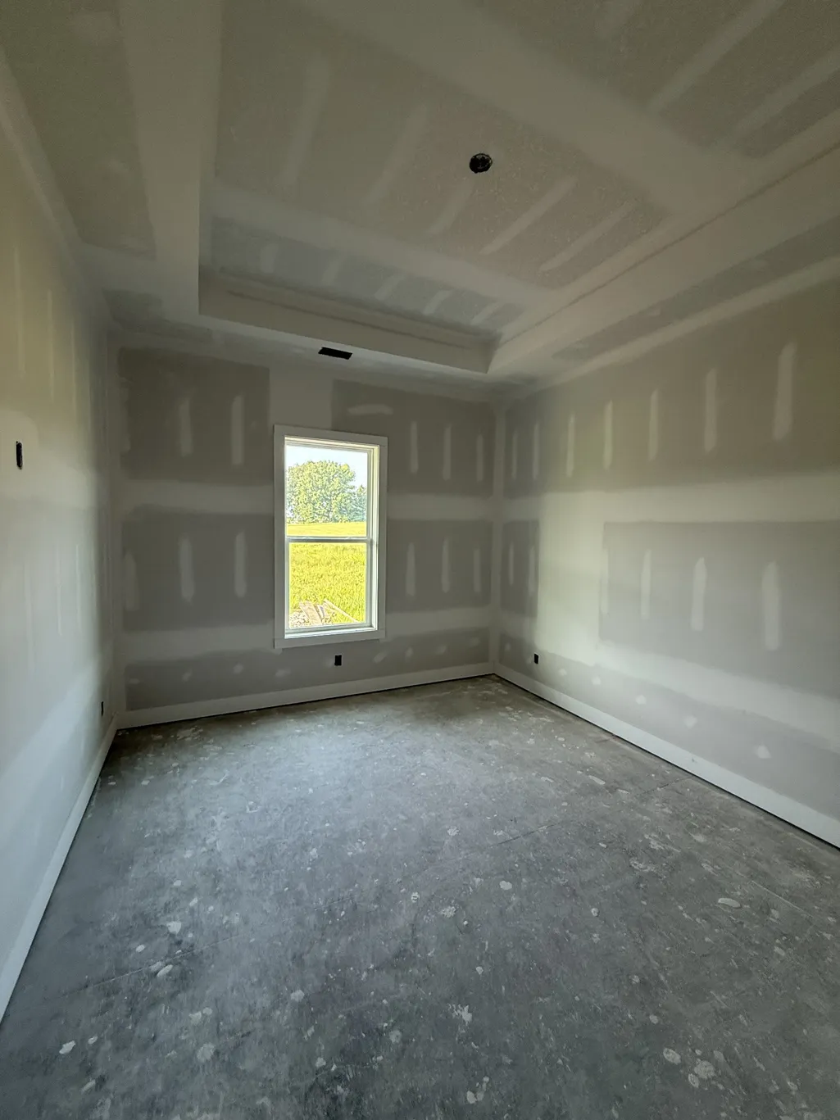
Address
23 Fawn Meadows, Clarksville, TN
Price
$ 869,900
Property Attributes
- MLS#3176177
- TypeSingle Family
- Listing Status Active
- CountyMONTGOMERY
- CityClarksville
- NeighborhoodFawn Meadows
- Zip37043
- StyleRanch
- Year Built2026
- Taxes$ 3000
- Price$ 869,900
- Bedrooms4
- Full Bathrooms3
- Half Bathrooms1
- Sqr Footage2800
- Lot Size1.5 Acres
Data Source:
Listing courtesy of RealTracs MLS as distributed by MLS GRID
Property Description
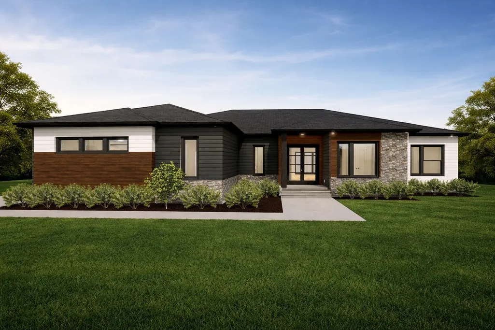
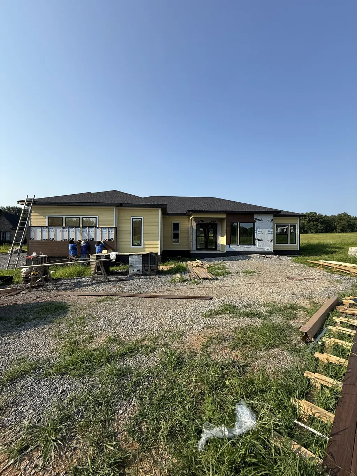
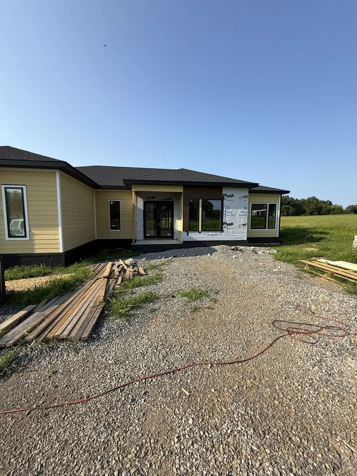
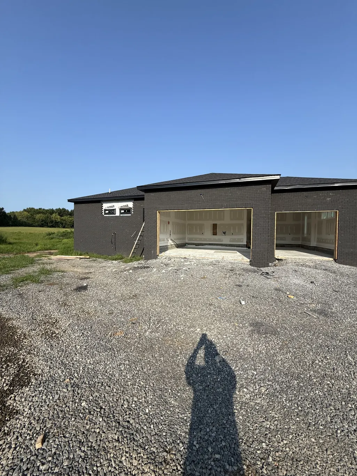
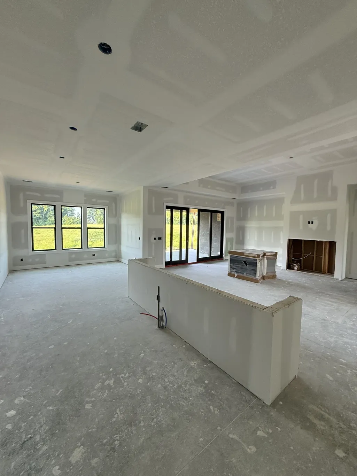
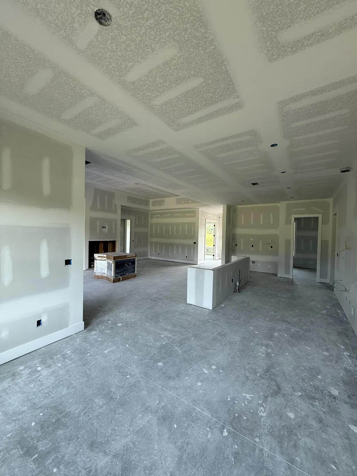
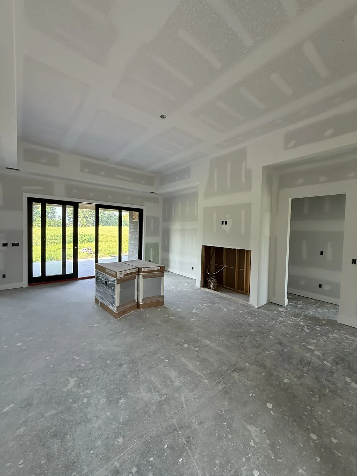
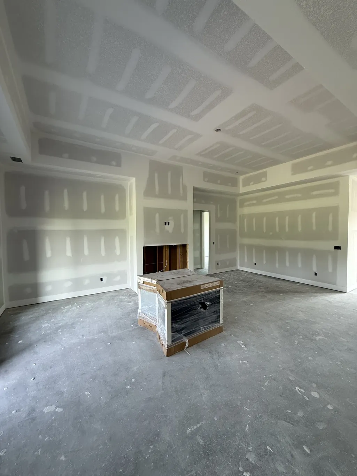
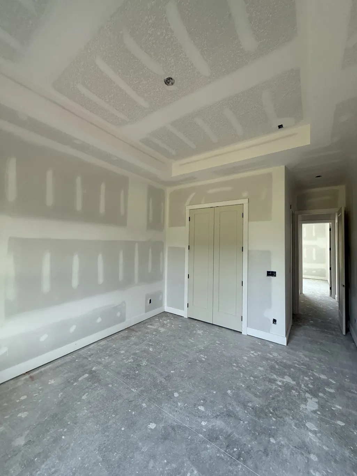
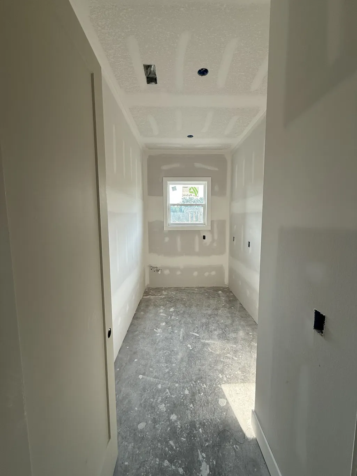
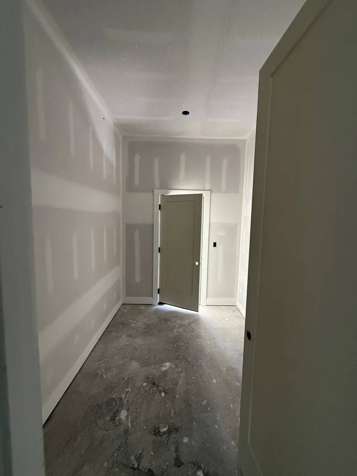
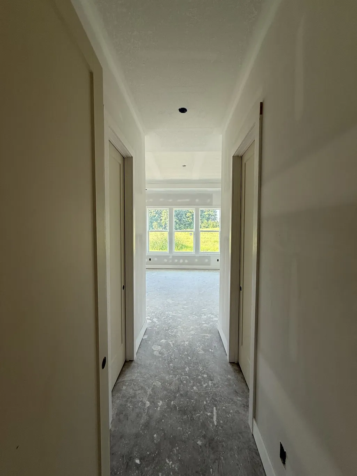
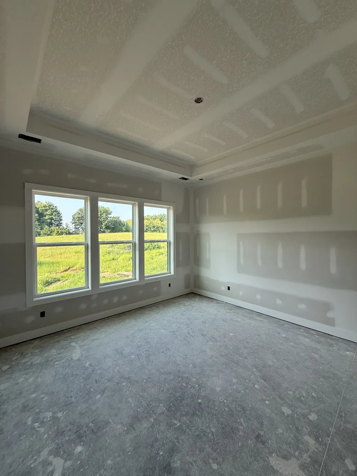
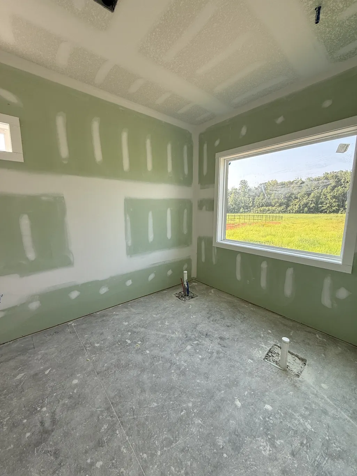
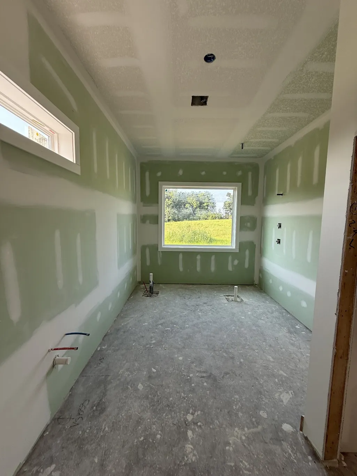
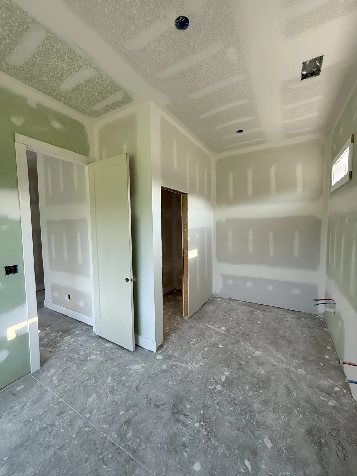
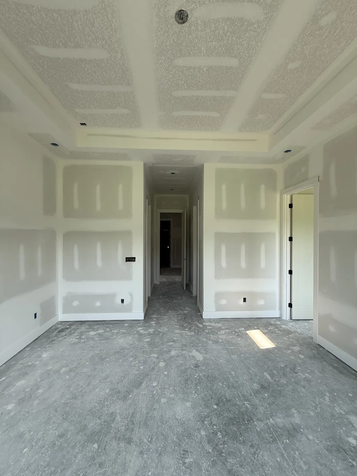
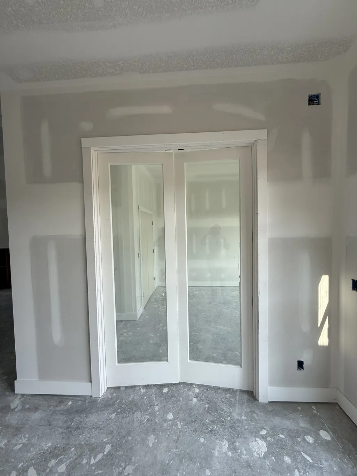
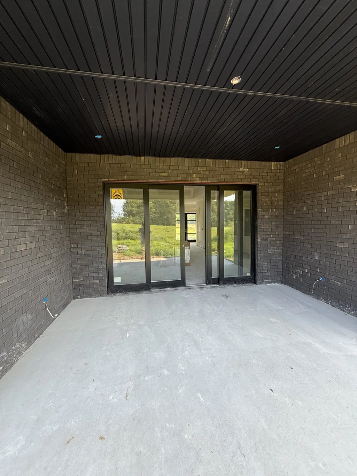
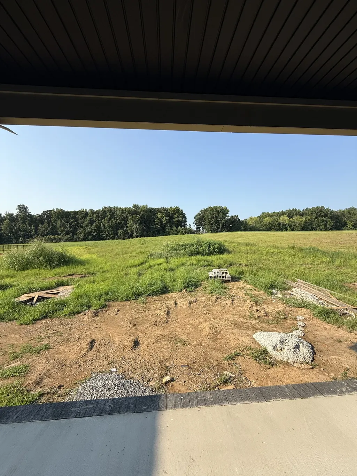
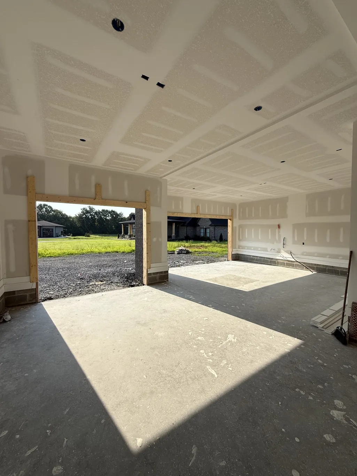
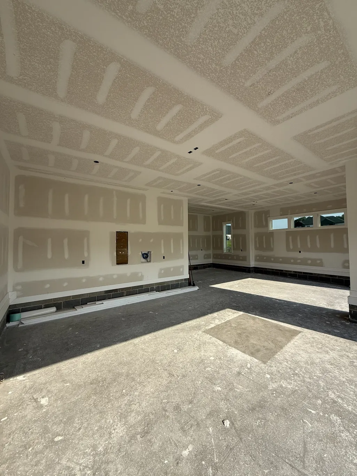
Step into the breathtaking Cypress Plan by Homefront Builders, where the style of Nashville blends seamlessly with the welcoming charm of Clarksville. Designed with comfort and functionality in mind, this home offers a spacious, open-concept layout filled with thoughtful touches at every turn. The bright and airy living room showcases a stunning fireplace and walls of windows that flood the space with natural light. At the heart of the home, the gourmet kitchen is a dream come true. Featuring premium finishes, an oversized walk-in pantry (no wire shelving in sight!), and a cozy eat-in dining area perfect for gathering with loved ones. The primary suite is a private sanctuary, boasting generous square footage, a spa-like bathroom, and two expansive walk-in closets for maximum organization. Three additional well-proportioned bedrooms offer plenty of space for guests, family, or a home office. The shared bathroom is complete with a double vanity for easy mornings. Thoughtful conveniences include a built-in storage area at the garage entry and a roomy laundry space to keep daily life running smoothly. With a 3-car garage and 1.51 acres, you’ll have room for vehicles, hobbies, and endless outdoor possibilities—making this home as practical as it is beautiful. Pictures are sample photos only. 1 Year Builders Warranty AND 10 year structural warranty offered.
| Elementary School | Middle School | High School |
|---|---|---|
| Sango Elementary | Rossview Middle | Rossview High |
| Price History | |
|---|---|
| 4/15/2026 | Listed $869,900 |
General Features
| Living Area | 2800 |
|---|---|
| Sewer | Public Sewer |
| Heating | Central,Natural Gas |
| Cooling | Central Air,Electric |
| Utilities | Electricity Available,Natural Gas Available,Water Available |
| Possession | Close Of Escrow |
| Roof | Shingle |
| Appliances | Double Oven,Electric Oven,Gas Range,Dishwasher,Disposal,Microwave |
| HOA Fee | 50 |
| Garage Spaces | 3 |
| Patio/Porch Features | Patio,Covered,Porch |
| Architectural Style | Ranch |
| Construction Materials | Fiber Cement,Brick |
| Year Built | 2026 |
| Stories Count | 1 |
| Topography | Cul-De-Sac,Wooded |
| Levels | One |
| Property Subtype | Single Family Residence |
| HOA Fee 2 | 450 |
| Assoc Fee Paid Per | Monthly |
| County | Montgomery County,TN |
| New Construction | Yes |
| Property Type | Residential |
| Attached Garage | No |
| Subdivision Name | Fawn Meadows |
| Garage Y/N | Yes |
| Full Baths | 3 |
| Status | Active |
| Buyer Financing | Conventional,FHA,VA |
| Directions | Enter Solitude Dr Clarksville,TN 37043 into GPS. From exit 11,turn left onto Sango Rd,left onto Trough Springs Rd,Right onto S Woodson Rd,turn left onto Solitude Dr. lot is towards the back of the su |
| High School | Rossview High |
| City | Clarksville |
| Senior Community Y/N | No |
| Lot Size Units | Acres |
| HOA Fee 2 Frequency | One Time |
| Elementary School | Sango Elementary |
| Property Attached Y/N | No |
| Year Built Details | New |
| Tax Annual Amount | 3000 |
| Middle/Junior High School | Rossview Middle |
| Building Area Units | Square Feet |
| Living Area Units | Square Feet |
| Standard Status | Active |
| Tax Lot | 23 |
Interior Features
| Interior Amenities | Ceiling Fan(s),Entrance Foyer,Extra Closets,High Ceilings,Open Floorplan,Pantry,Walk-In Closet(s),Kitchen Island |
|---|---|
| Basement | None |
| Flooring | Wood,Tile |
| Total Fireplaces | 1 |
| Air Conditioning Y/N | Yes |
| Heating Y/N | Yes |
| Fireplace Y/N | Yes |
| Above Grade Finished Area | 2800 |
| Half Baths | 1 |
| Laundry Features | Electric Dryer Hookup,Washer Hookup |
| Total Bedrooms | 4 |
| Main Level Bedrooms | 4 |
| Below Grade Finished Area Unit Type | Square Feet |
| LivingAreaSource | Owner |
| Below Grade Finished Area Source | Owner |
| Above Grade Finished Area Source | Owner |
| Above Grade Finished Area Unit Type | Square Feet |
| Total Baths | 4 |
Exterior Features
| Parking Features | Garage Door Opener,Garage Faces Side,Concrete |
|---|---|
| Lot Features | Cul-De-Sac,Wooded |
| Water Source | Public |
| Total Parking | 3 |
| Lot Size Area | 1.5 |
| Building Area Total | 2800 |
| Lot Size Acres | 1.5 |
| Lot Size Source | Calculated from Plat |
| Waterfront Y/N | No |
| Covered Spaces | 3 |
Amenities
- Foreclosure
- Views
- Short Sale
- New Construction
- Adult 55+
- Lease To Own
- No HOA Fees
- Furnished
- Primary On Main
- Air Conditioning
- Seller Finance
- Green
- Fixer Upper
- Horse
- Golf
- Fireplace
- Deck
- Garage
- Basement
- Pool
Property vs Single Family Average in 37043
Price
Taxes
Year Built
Visits
In The Neighborhood
New Construction
Clarksville
$ 1,250,000
213 Solitude Way
Clarksville, TN 37043
- Type
- Single Family
- Size
- 3,904 SqFt
- Rooms
- 4 Beds + 4 Baths
 The data relating to real estate for sale on this web site comes in part from the Internet Data Exchange Program of RealTracs Solutions as distributed by MLS Grid. Real estate listings held by brokerage firms other than Dalton Wade, Inc. | Realtracs are marked with the Internet Data Exchange Program logo or thumbnail logo and detailed information about them includes the name of the listing brokers.
